Skip to content
Projects

SMEC Consortium for Level Crossing Removal Authority

Camms Road Level Crossing Removal

A dynamic infrastructure project transforming connectivity in Cranbourne through design inspired by local history and place.

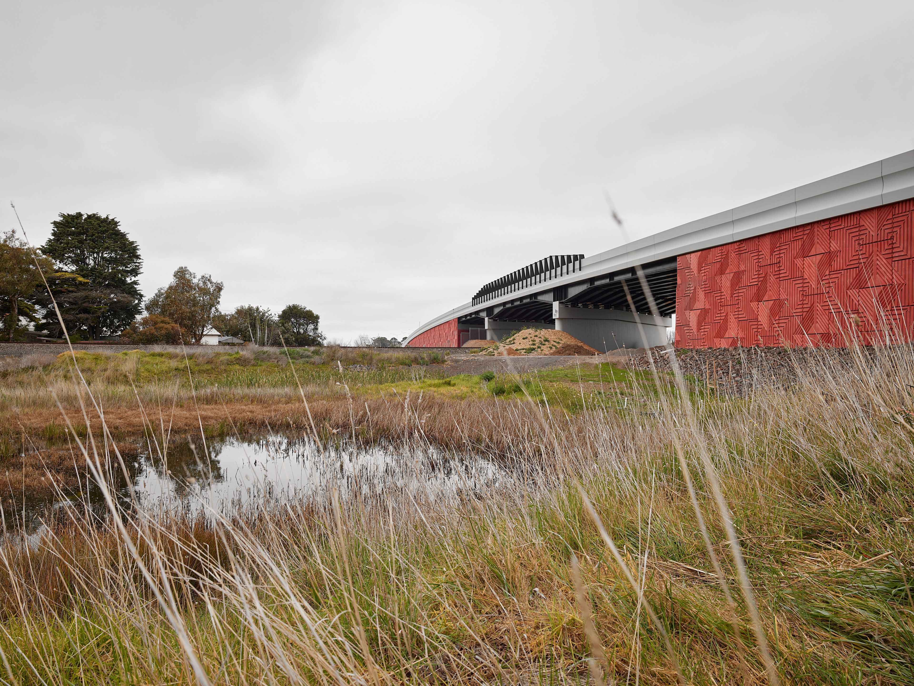
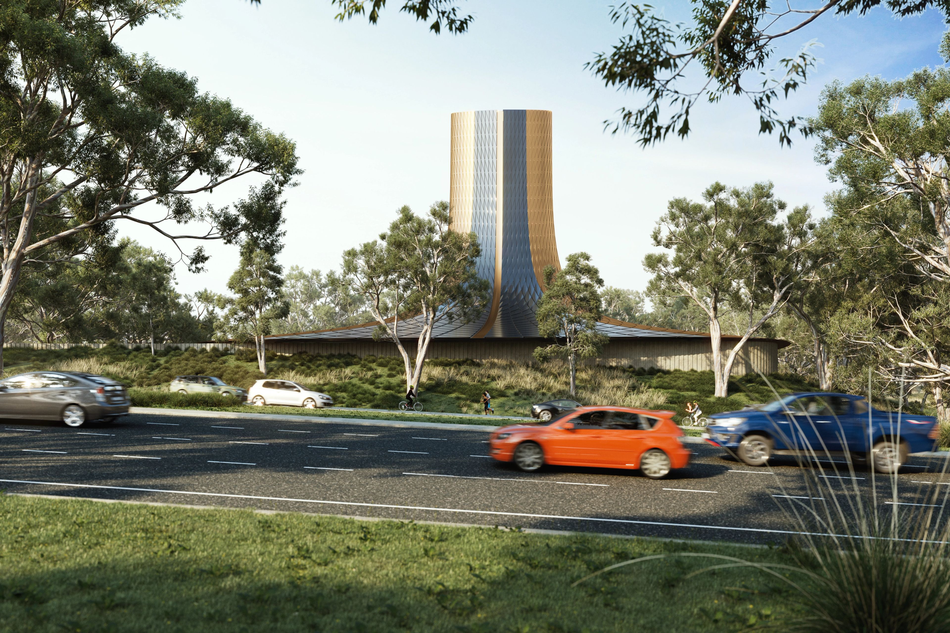
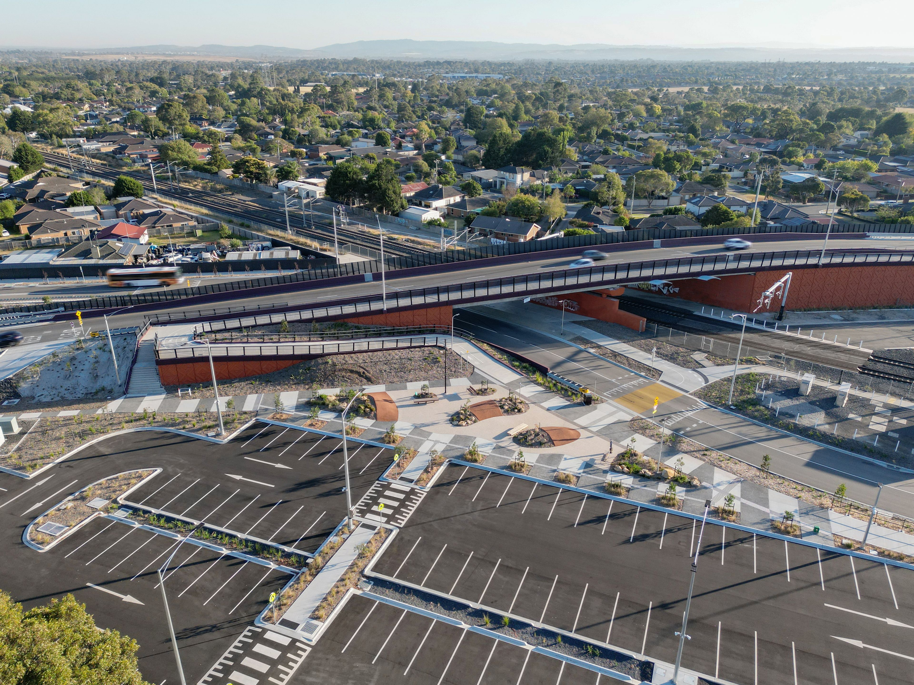
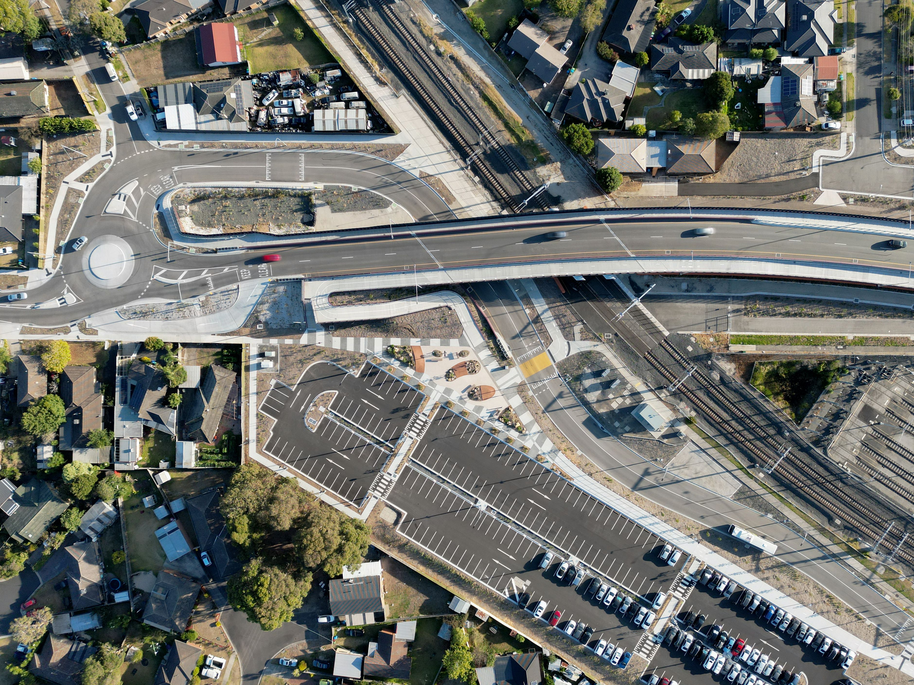
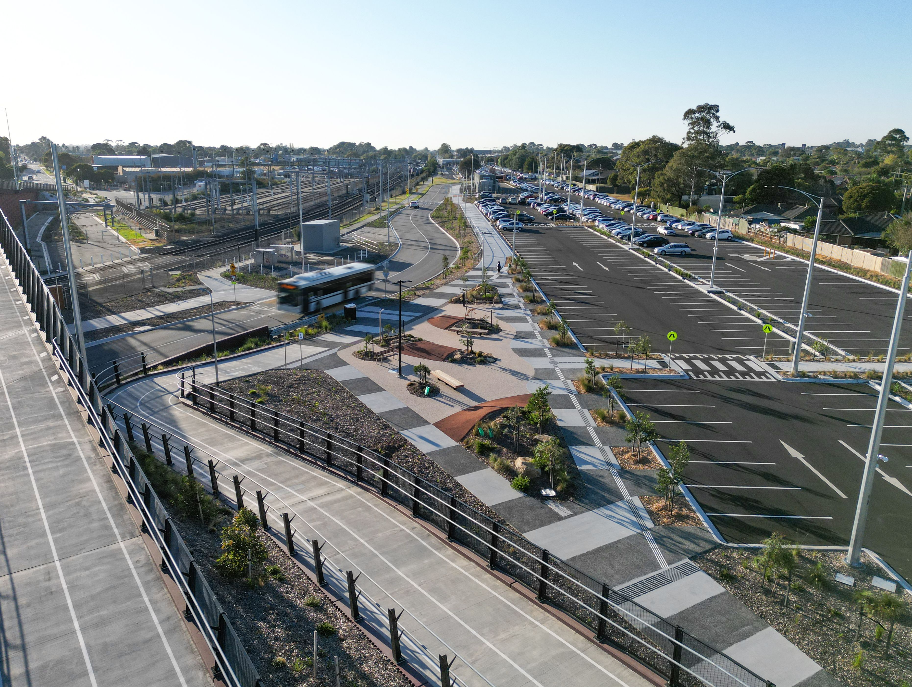
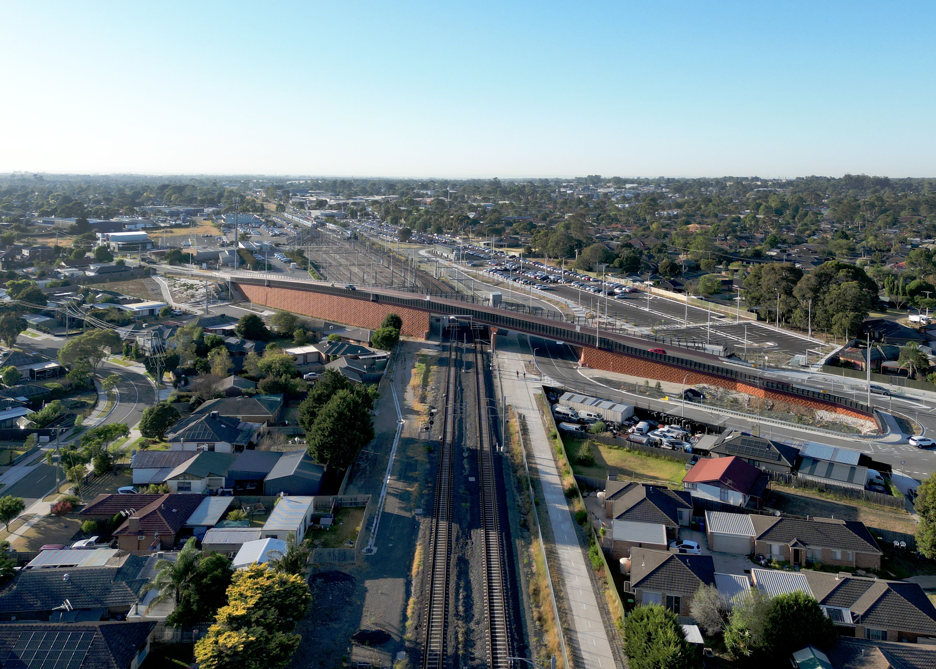
As part of Victoria’s Level Crossing Removal Project (LXRP), BKK led the Urban Design delivery for the Camms Road project, working closely with SMEC’s engineering and landscape teams, as well as the Metropolitan Roads Project Alliance (MRPA). Our Urban Design contribution created a distinctive local landmark inspired by the historic Cranbourne meteorite and with reference to the renowned Royal Botanic Gardens Cranbourne. The project integrates essential infrastructure upgrades with thoughtful urban design, including a new 400-space commuter car park, with a range of public realm initiatives to support areas for play and rest.

Big Picture Thinking

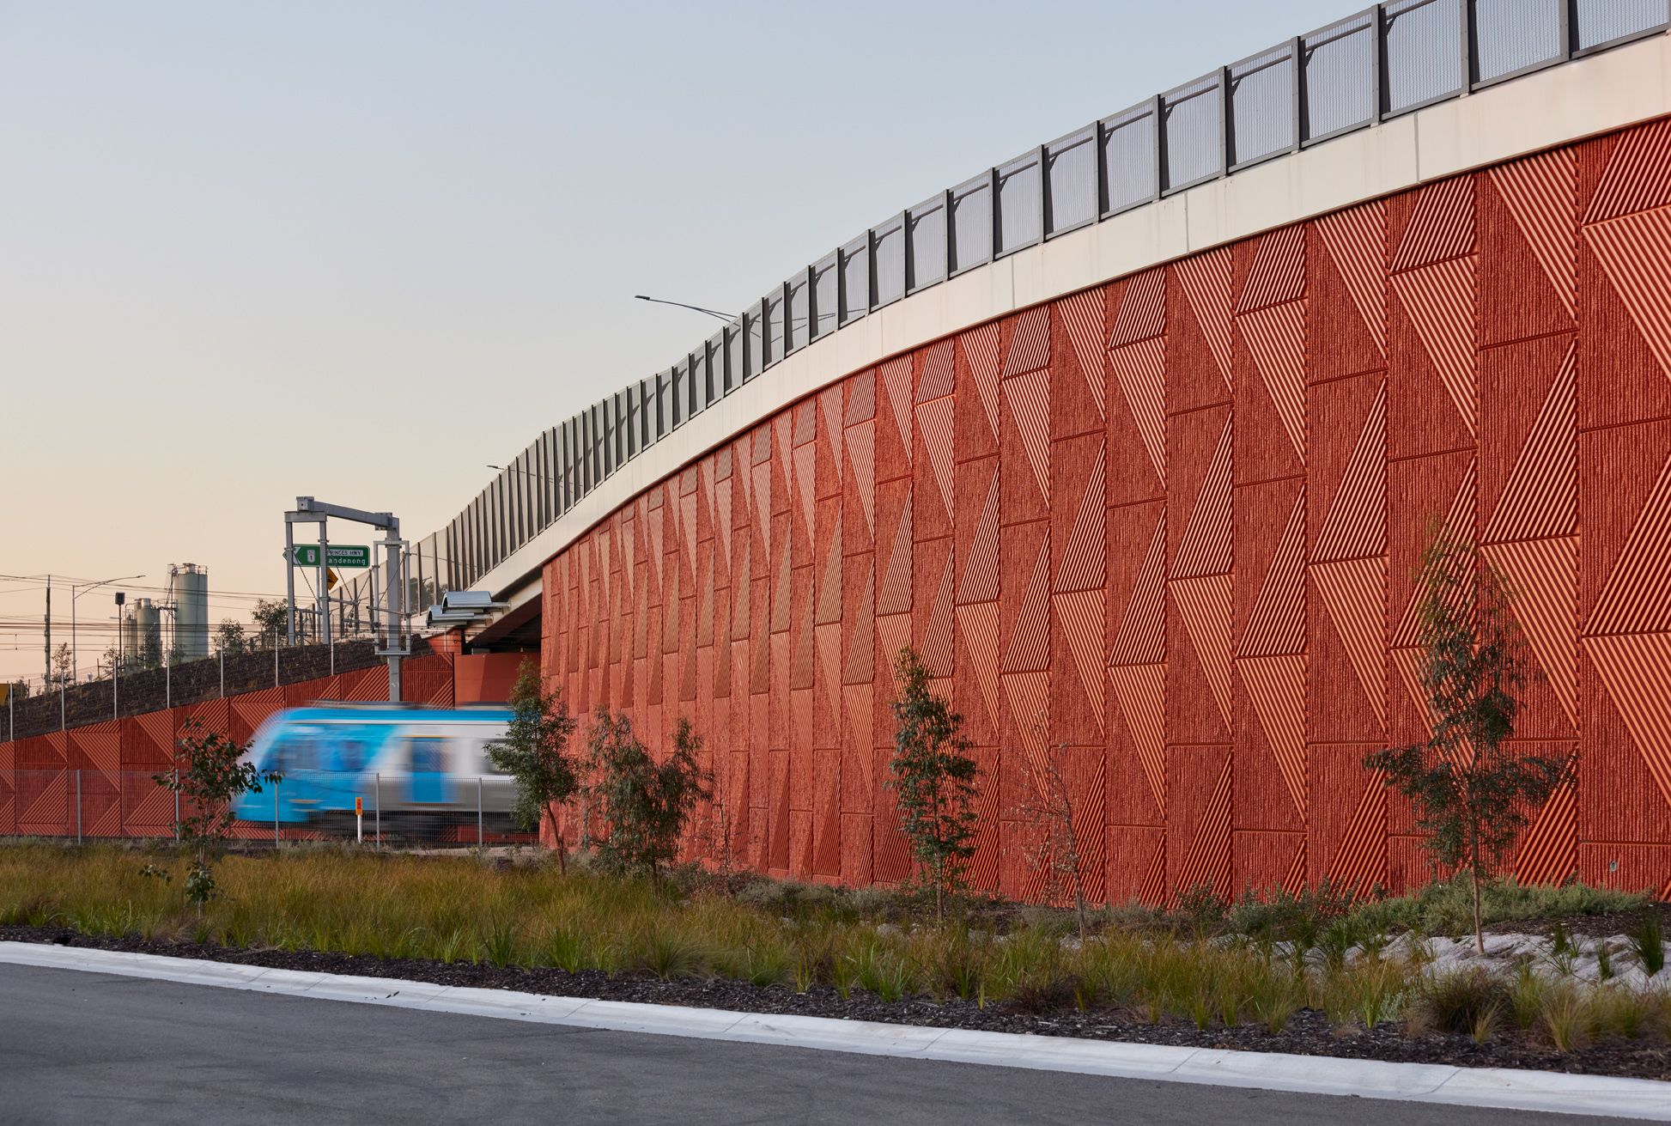
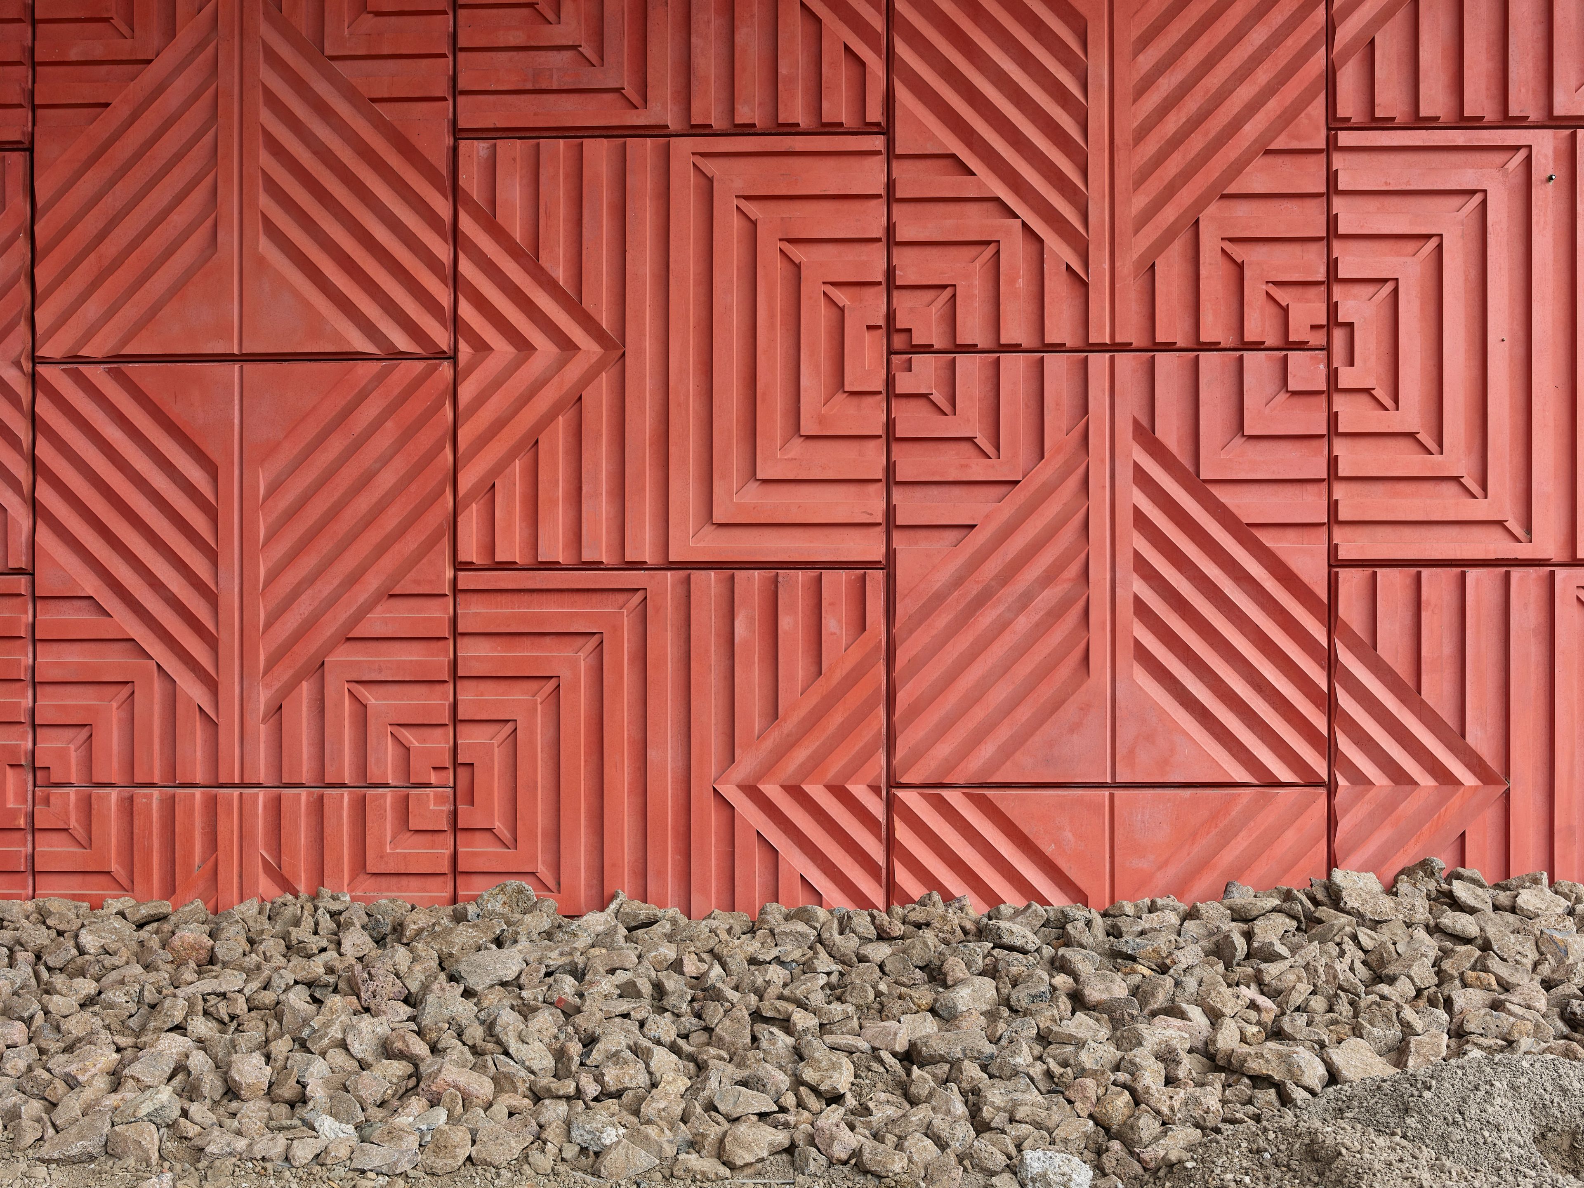
Our approach draws inspiration from the area’s unique history, particularly the discovery of Australia’s largest iron meteorite in 1860. The design translates this narrative through ochre-coloured retaining walls that pay homage to both the meteor and the nearby Royal Botanic Gardens Cranbourne. The wall’s innovative geometric patterning is based on an optical illusion that breaks down the visual mass of the walls and provides a distinctive play of light and shadow that changes throughout the day, while also deterring graffiti.

The palette of colours and textures references the Australian Gardens in Cranbourne, creating a visual connection that strengthens the precinct’s identity as an arrival point to the broader Cranbourne area. This design approach acknowledges the station’s role as a gateway for tourists and locals alike, providing them with a meaningful first impression that subtly introduces the botanical richness they will experience at the Gardens.
Client
SMEC Consortium for Level Crossing Removal Authority
Location
Cranbourne, VIC
Country
Bunurong
Year
2008

Playfulness and Innovation

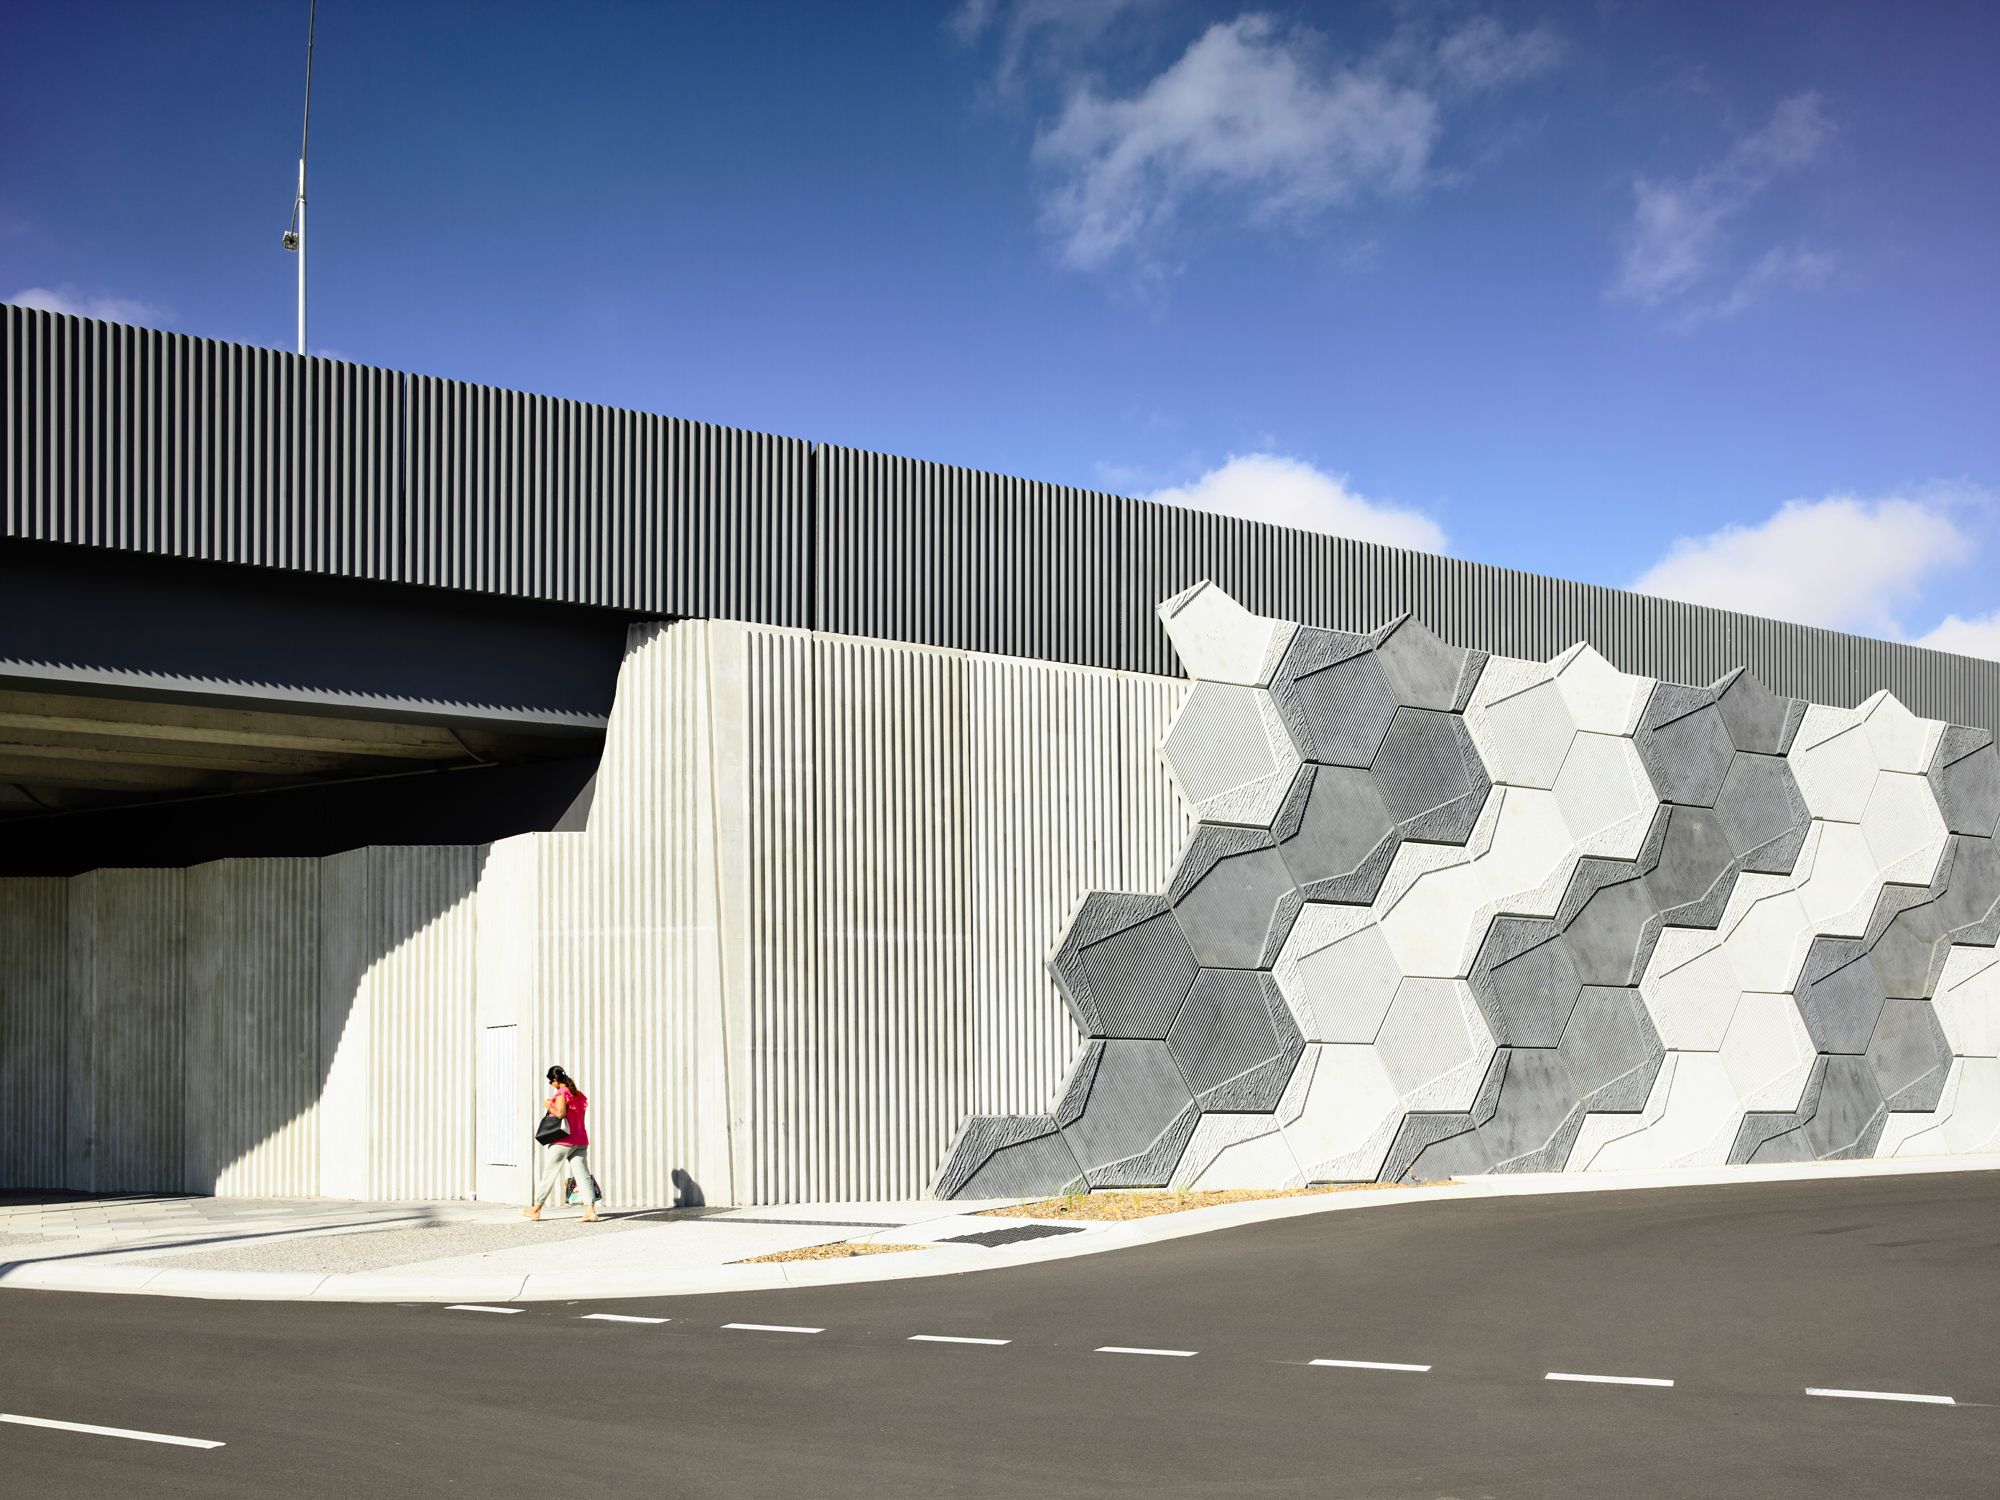
Working within SMEC’s engineering framework, BKK’s Urban Design incorporated screening solutions that provide privacy for nearby residents while seeking to provide clear sight lines to and from public areas. The perforated screens and mesh balustrades form a unified visual element that peaks over the rail crossing and tapers down toward each approach, creating a continuous yet recessive ribbon that sits atop the more monolithic retained earth structures.

The project addresses significant safety concerns in an area previously known for high crime rates. BKK advocated strongly for enhanced safety and connectivity for both road users and shared user path (SUP) users, with particular attention to stairs, road barriers and balustrades, maximizing clear sightlines to promote safety through passive surveillance.

The sooner you get involved in the design, the better on these projects. Our value can be demonstrated through involvement in the actual functional design rather than just dressing engineered structures; we like to be actively involved in the design of broader network connections to achieve clear and legible public realm outcomes. It is really important and at times gets forgotten.

Transformative Places, Holistic Benefits

The project transforms what would typically be an asphalt-dominated commuter car park into a more environmentally responsive space. BKK advocated for maximum tree coverage to combat heat island effects in commuter car parks – a significant environmental concern in such developments. The design maximized shade trees and landscaping throughout the urban design, creating planted canopies and green buffers that provide practical benefits such as deterring graffiti and softening the visual impact of large infrastructure elements.

Working with MRPA, and in particular Fulton Hogan as the lead contractor on our fourth collaboration, BKK established a rapport with the construction team, facilitating effective implementation of design elements and problem solving. The project highlights the importance of relationships in delivering successful infrastructure projects that balance technical requirements with community benefit.

The team found opportunities to insert additional elements into the urban design, including the plaza, canopies, and seating areas that give back to the community. This approach addresses the inherent tension between state objectives and local communities who often have limited say in infrastructure developments. The project exemplifies how thoughtful design can mediate between large-scale infrastructure requirements and community needs.

Working with Fulton Hogan as the lead contractor on our third or fourth collaboration, BKK established a good rapport with the construction team, facilitating effective implementation of design elements. The project highlights the importance of relationships in delivering successful infrastructure projects that balance technical requirements with community benefit.

For
SMEC Consortium for Level Crossing Removal Authority
Sector
Urban Design
Status
Completed
Year
2008
Location
Cranbourne, VIC
Country
Bunurong
Photographer
Storm Bell
Camms Road Level Crossing Removal · BKK Architects