Skip to content
Projects

Glen Eira City Council

Eat St Public Space

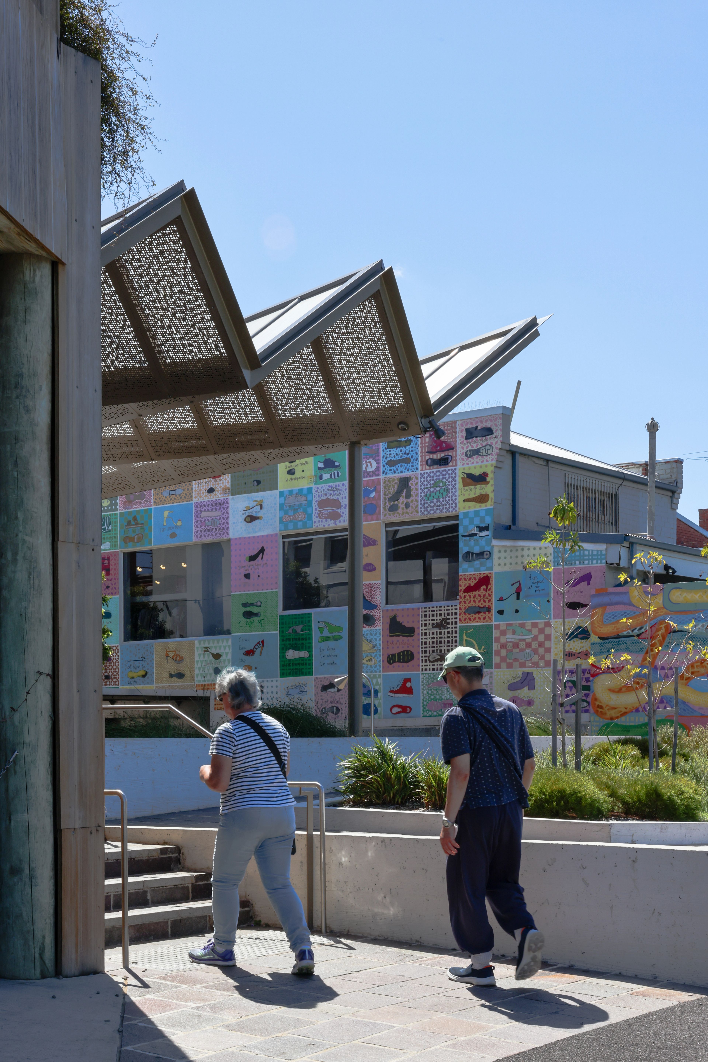
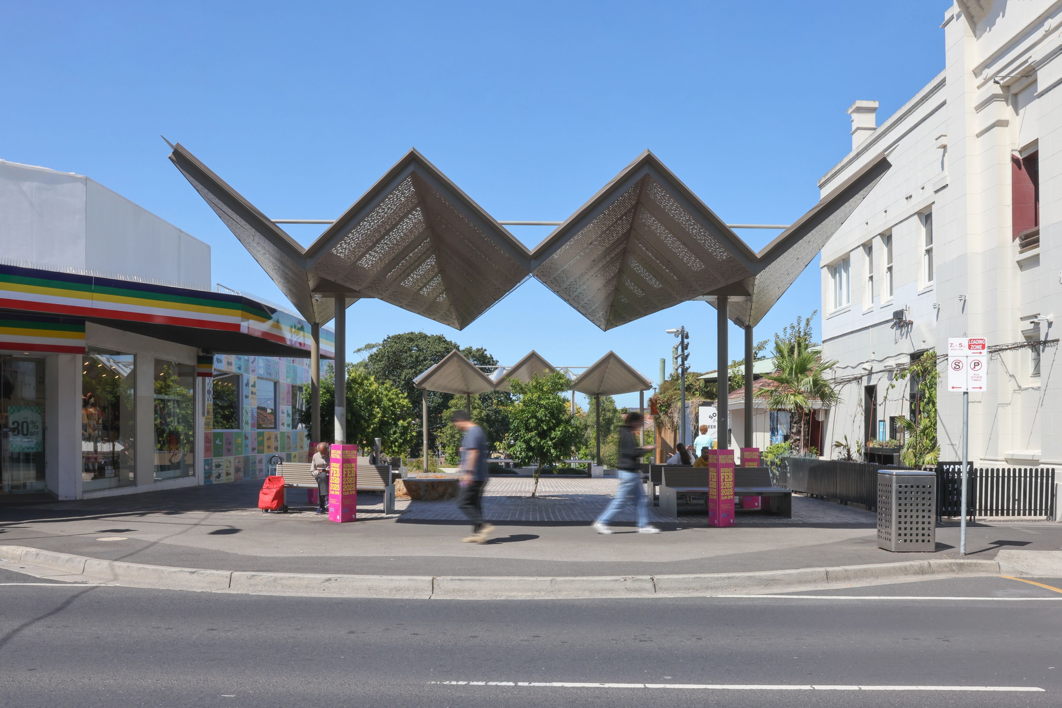
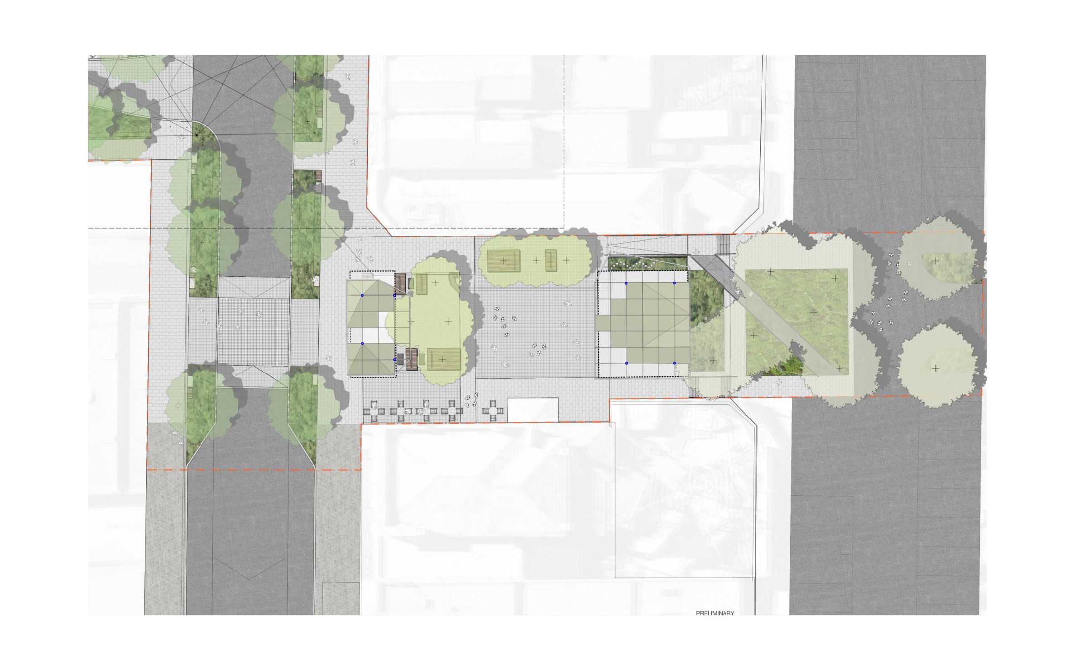
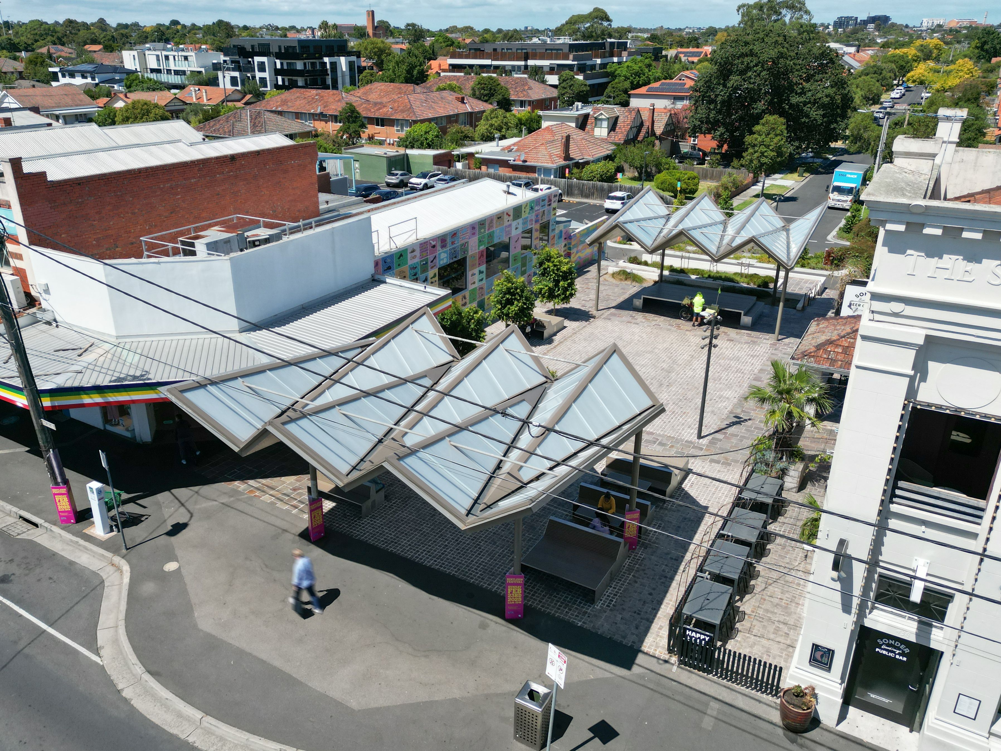
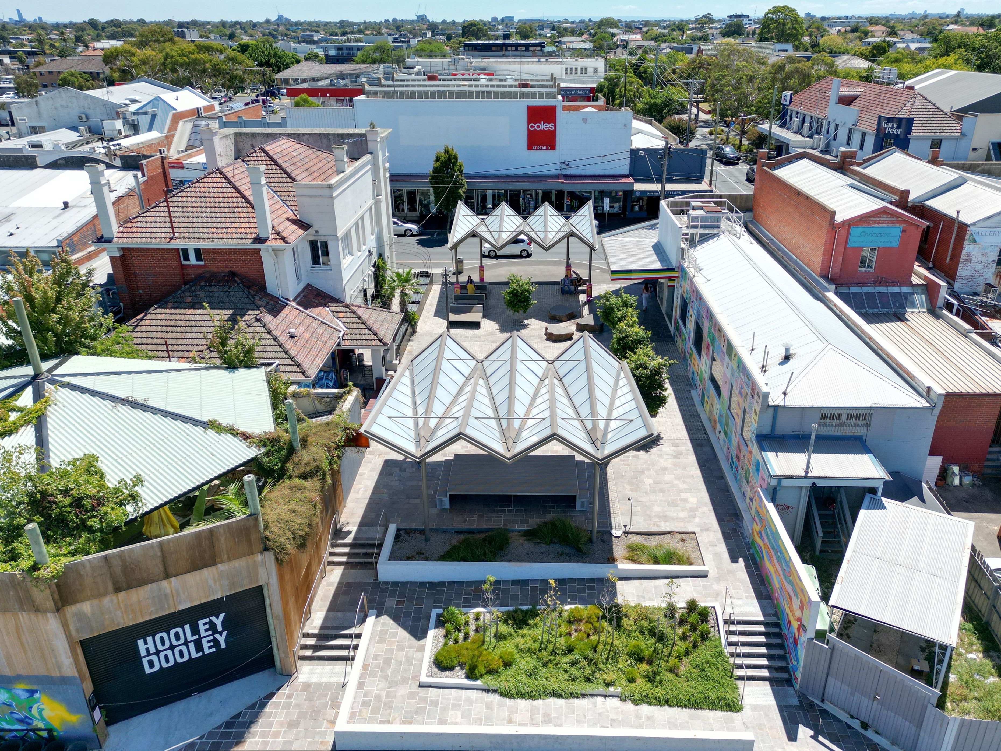
Identified as a key transformation project in Glen Eira Council’s structure planning, Eat Street responds to the lack of public open space within the Bentleigh Activity Centre. The project focuses on two underutilised spaces—Bentleigh Plaza and Vickery Street—which suffered from dilapidated facilities, poor connectivity, and limited activation despite their central location.

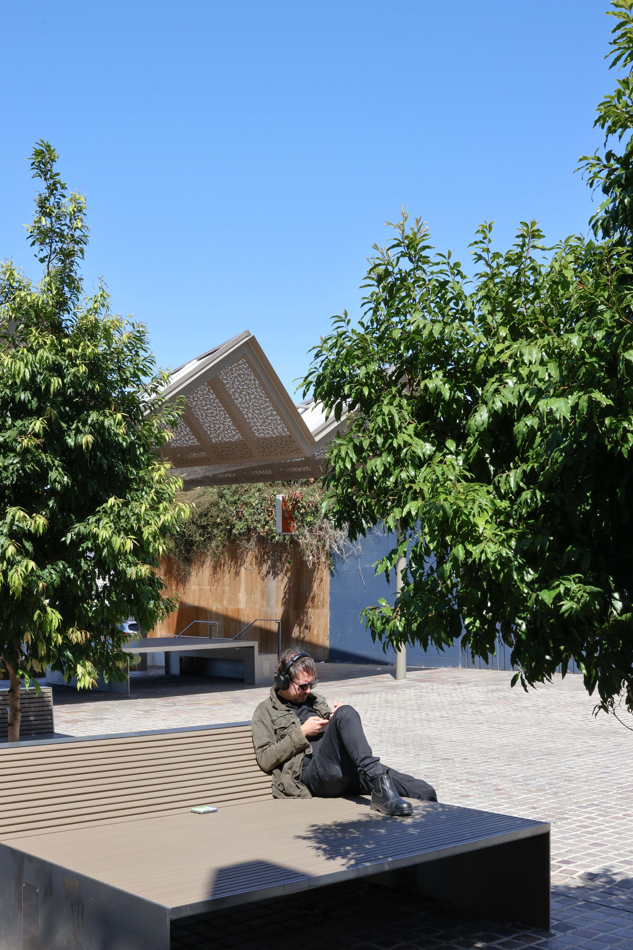
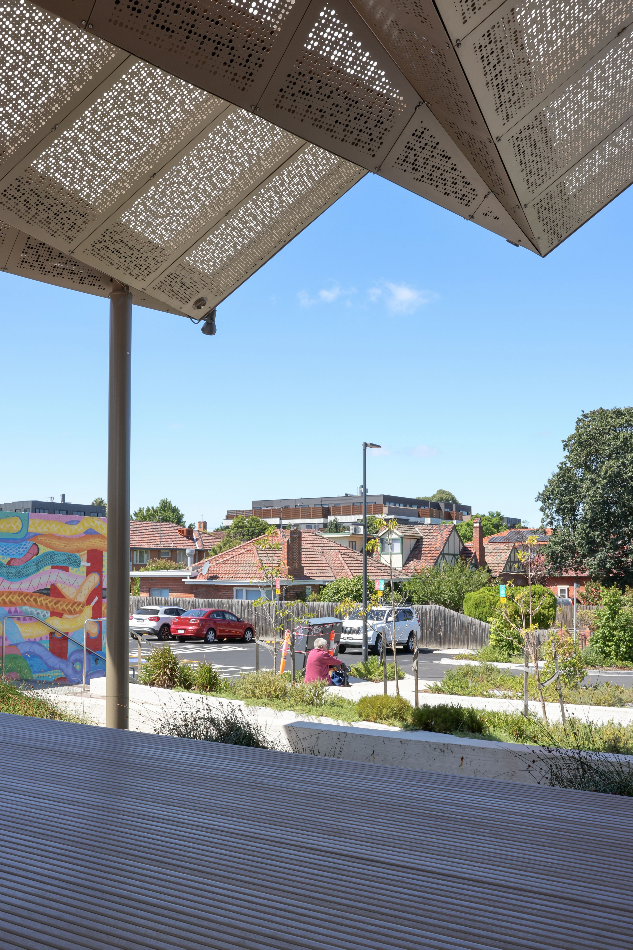
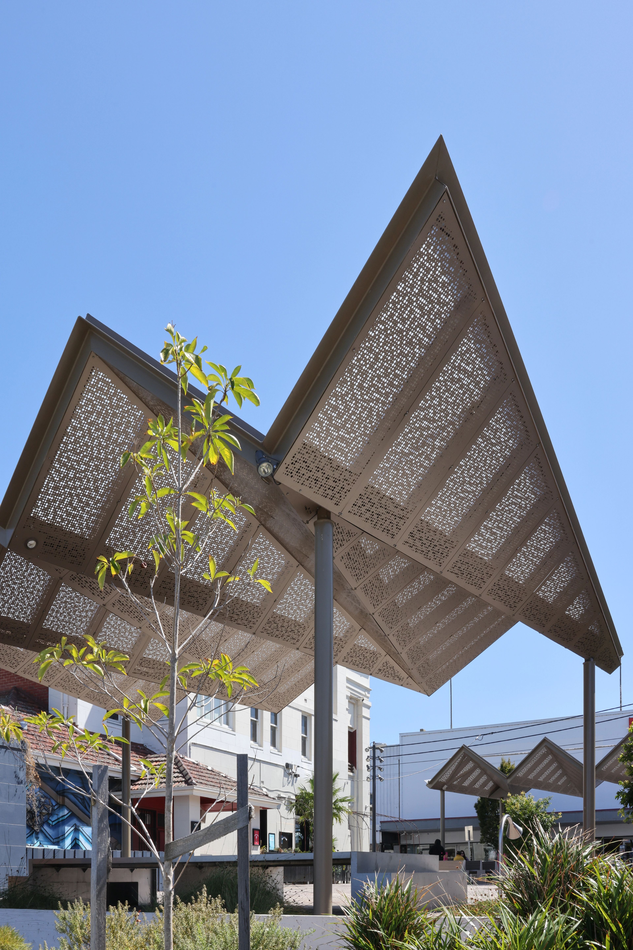
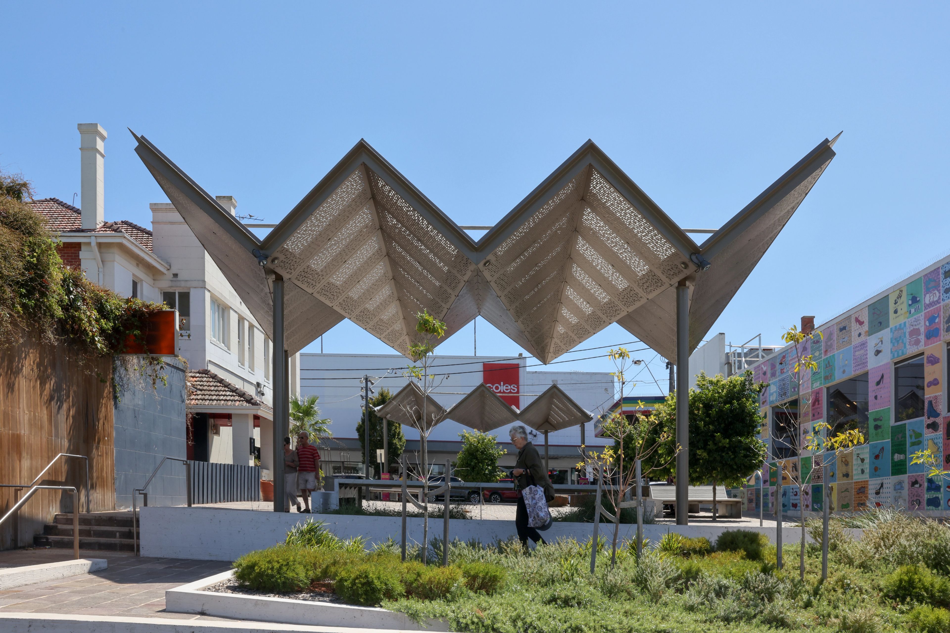
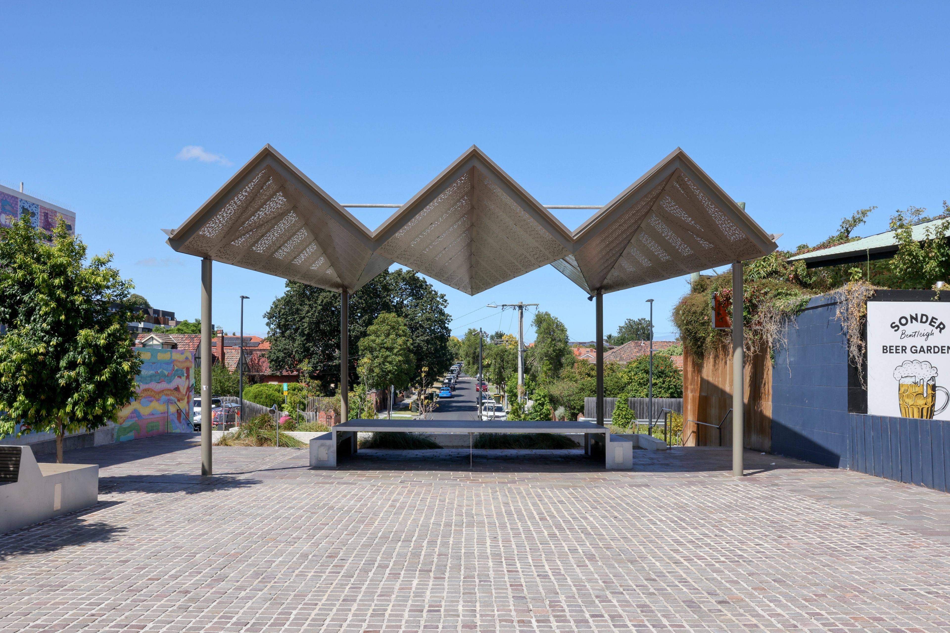
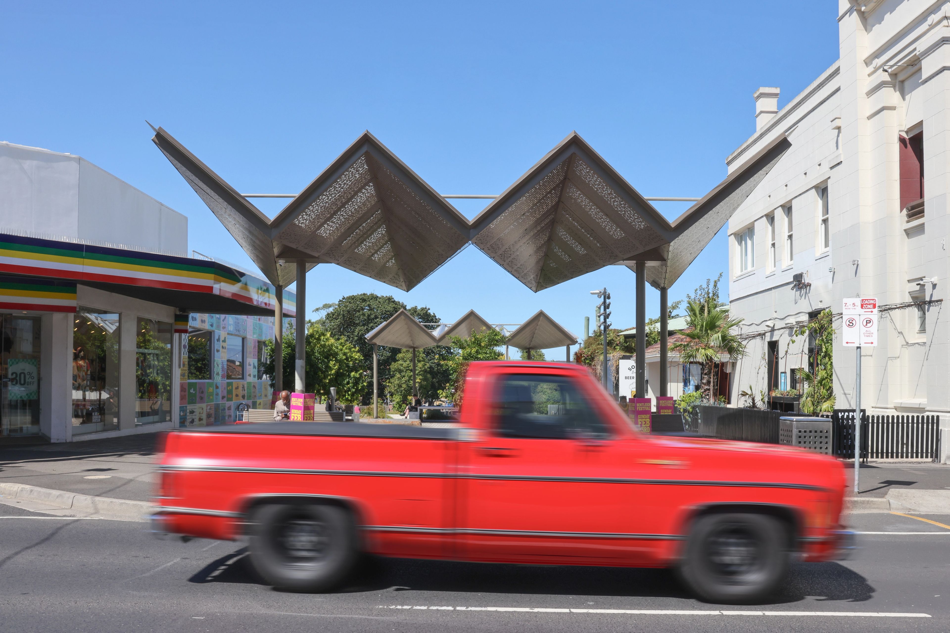
The project delivers a network of connected public spaces including a community plaza capable of supporting events, an alfresco dining precinct, integrated water play, flexible performance areas, and enhanced pedestrian connections across Centre Road. The transformation creates a new civic heart for Bentleigh while addressing significant level changes between the plaza and Mitchell Street carpark.

Client Objectives

Glen Eira Council envisioned creating a high-quality destination within Bentleigh to encourage diverse street activities—including outdoor dining, community gatherings, and passive recreation—both day and night.

The Council sought to establish places that function as a connected network, providing connectivity and placemaking opportunities on both sides of Centre Road.

A significant risk to the project was balancing civic scale with the adjacent residential context, requiring careful consideration of noise, privacy, and visual impact. The Council was also concerned with ensuring flexibility for changing community needs while creating spaces that feel cohesive and well-resolved.

The design addresses needs for intergenerational activities, universal access, weather protection, and after-hours safety while supporting local businesses through increased foot traffic and dwell time. The Council emphasized community ownership of the spaces, requiring thoughtful design that would be highly valued and well-used by residents.
Client
Glen Eira City Council
Location
Bentleigh, VIC
Country
Bunurong
With
McGregor Coxall
Year
2018 – 2022

Agility and Collaboration

The project’s success relied on close collaboration with landscape architects McGregor Coxall, whose expertise complemented our architectural and urban design capabilities. This partnership enabled a truly integrated approach to the public realm, with architecture and landscape conceived as a unified experience.

Key subconsultants included MRCagney (transport planning), Northrop (civil engineering), Electrolight (lighting design), and MEL Consultants (microclimate). This multidisciplinary team ensured technical excellence while maintaining design quality throughout implementation.

Extensive consultation with local traders, especially hospitality businesses along Vickery Street, informed the alfresco dining strategy. The project’s staging approach allows for evolution over time, with current interventions establishing a framework that can adapt to changing retail patterns and potential redevelopment of adjacent properties.

Humility

Through community engagement led by Glen Eira Council, we discovered the importance of balancing civic function with local character.

Residents expressed concern about creating an overly “designed” space that might feel foreign to Bentleigh’s identity. This feedback led us to refine material selections and detailing to connect with the area’s domestic-scale architecture while still achieving the robustness required for public space.

Discussions with older residents revealed rich stories about the market gardens that once defined the area. These conversations deeply influenced our design narrative and planting approach, incorporating productive species and edible plants that reference this heritage.

Local businesses initially concerned about construction disruption became project advocates once they understood how the design would support increased visitation. The project’s flexibility—particularly the movable platforms and event infrastructure—evolved directly from retailer input about desired programming.

Playfulness and Innovation

The design explores playfulness through integrated water elements that allow children to manipulate flow through channels and weirs, creating engaging interpretation of the site’s historical hydrology.

Timber platforms at varying heights invite negotiated imaginative play, while the central events space accommodates programmed activities from dance lessons to outdoor cinema.

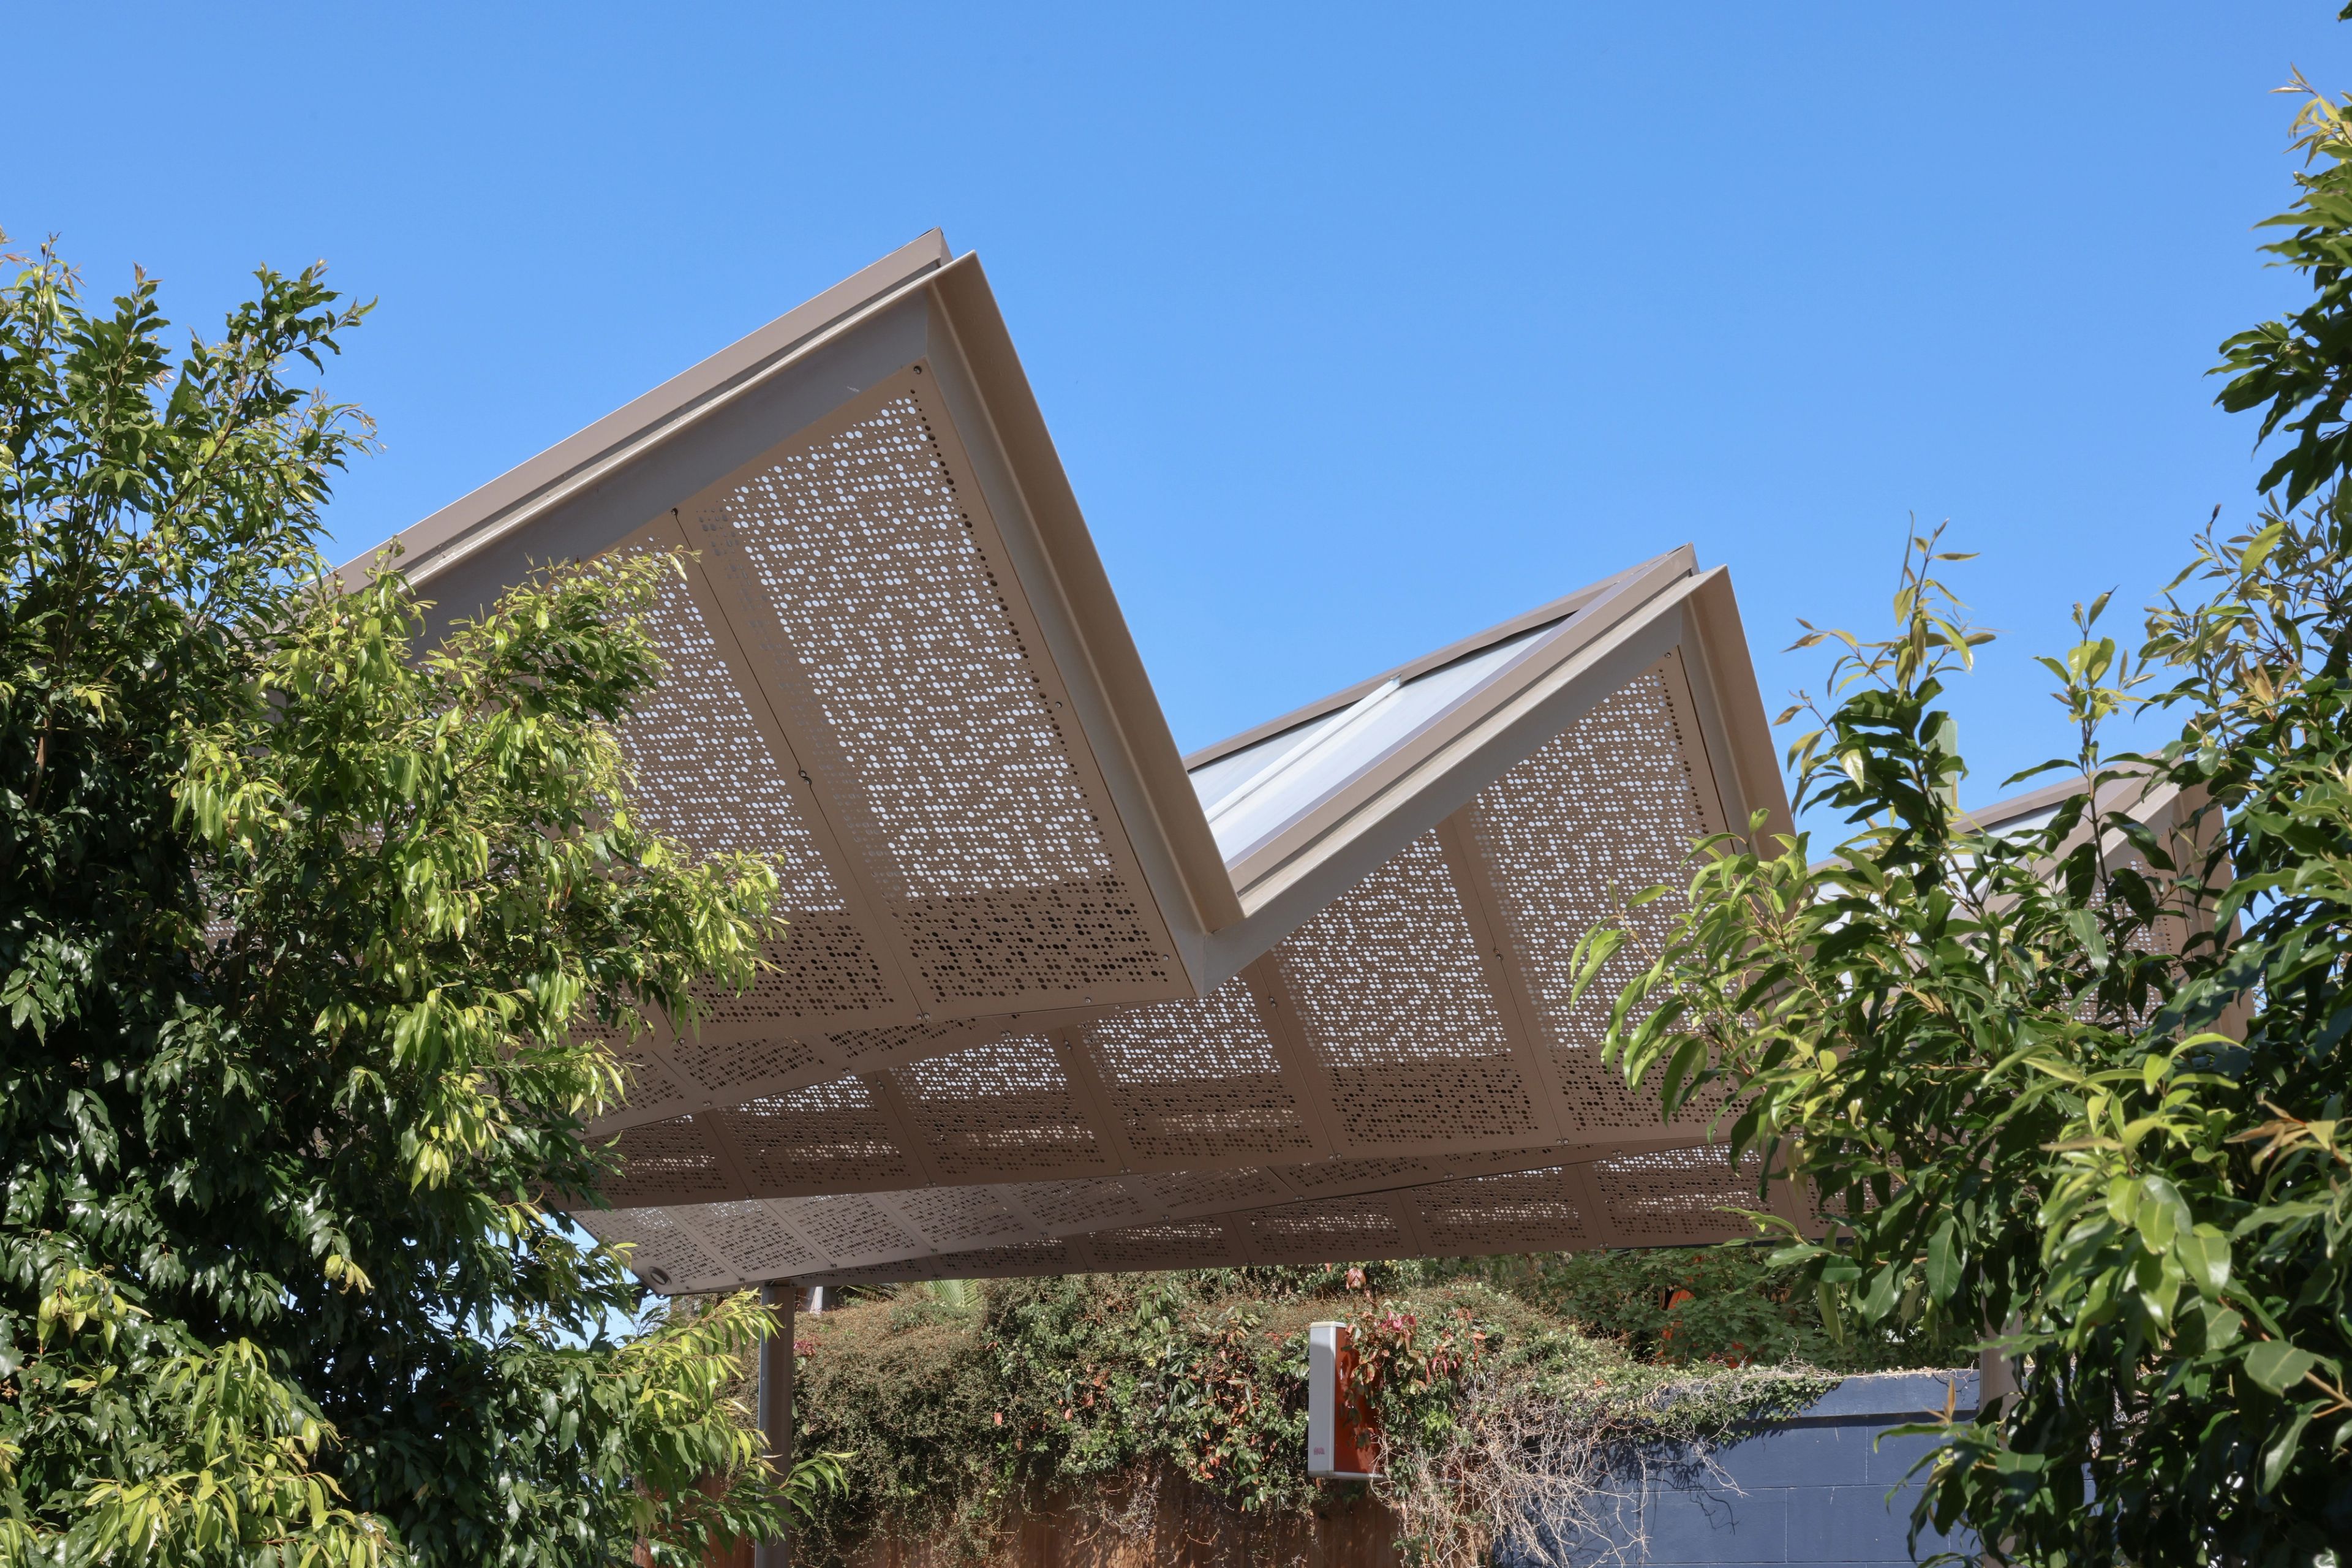
Innovative technical solutions include the modular timber platform system designed with industrial castors and locking mechanisms, allowing reconfiguration for different events while maintaining robust public realm qualities. The catenary lighting system creates distinctive spatial character while minimising light poles that would clutter the plaza.

The design narrative expresses Bentleigh’s evolution from natural landscape to productive gardens to suburban centre, creating layers of meaning that enrich the everyday experience. This narrative manifests in material selections (porphyry stone with characteristic colour variations), planting design (productive species alongside natives), and spatial organisation (the patchwork of “garden beds” defined by varying paving patterns).

Leadership and Advocacy

The project demonstrates leadership in several key areas. The water-sensitive design approach exceeds typical WSUD requirements, creating a system that not only manages stormwater but makes water movement visible and interactive. The project’s careful balance between civic infrastructure and human-scaled spaces offers a model for suburban centre revitalization that doesn’t rely on imposing or monumental gestures.

The design process gave voice to community memories and local heritage that might otherwise have been overlooked, embedding these stories in the physical fabric of the place. By creating infrastructure that supports community-led programming rather than prescribing specific uses, the project empowers residents and businesses to shape their public realm.

We believe this project is a great example of how suburban activity centres can develop authentic public spaces that reflect local identity while meeting contemporary needs for flexibility, sustainability, and accessibility. The approach demonstrates how careful, context-sensitive design can transform underutilised spaces into vital community assets without imposing generic “urban renewal” solutions.

For
Glen Eira City Council
With
McGregor Coxall
Sector
Urban Design
Status
Completed
Year
2018 – 2022
Location
Bentleigh, VIC
Country
Bunurong
Photographer
Storm Bell
Eat St Public Space · BKK Architects