Skip to content
Projects

Private

Boundary House

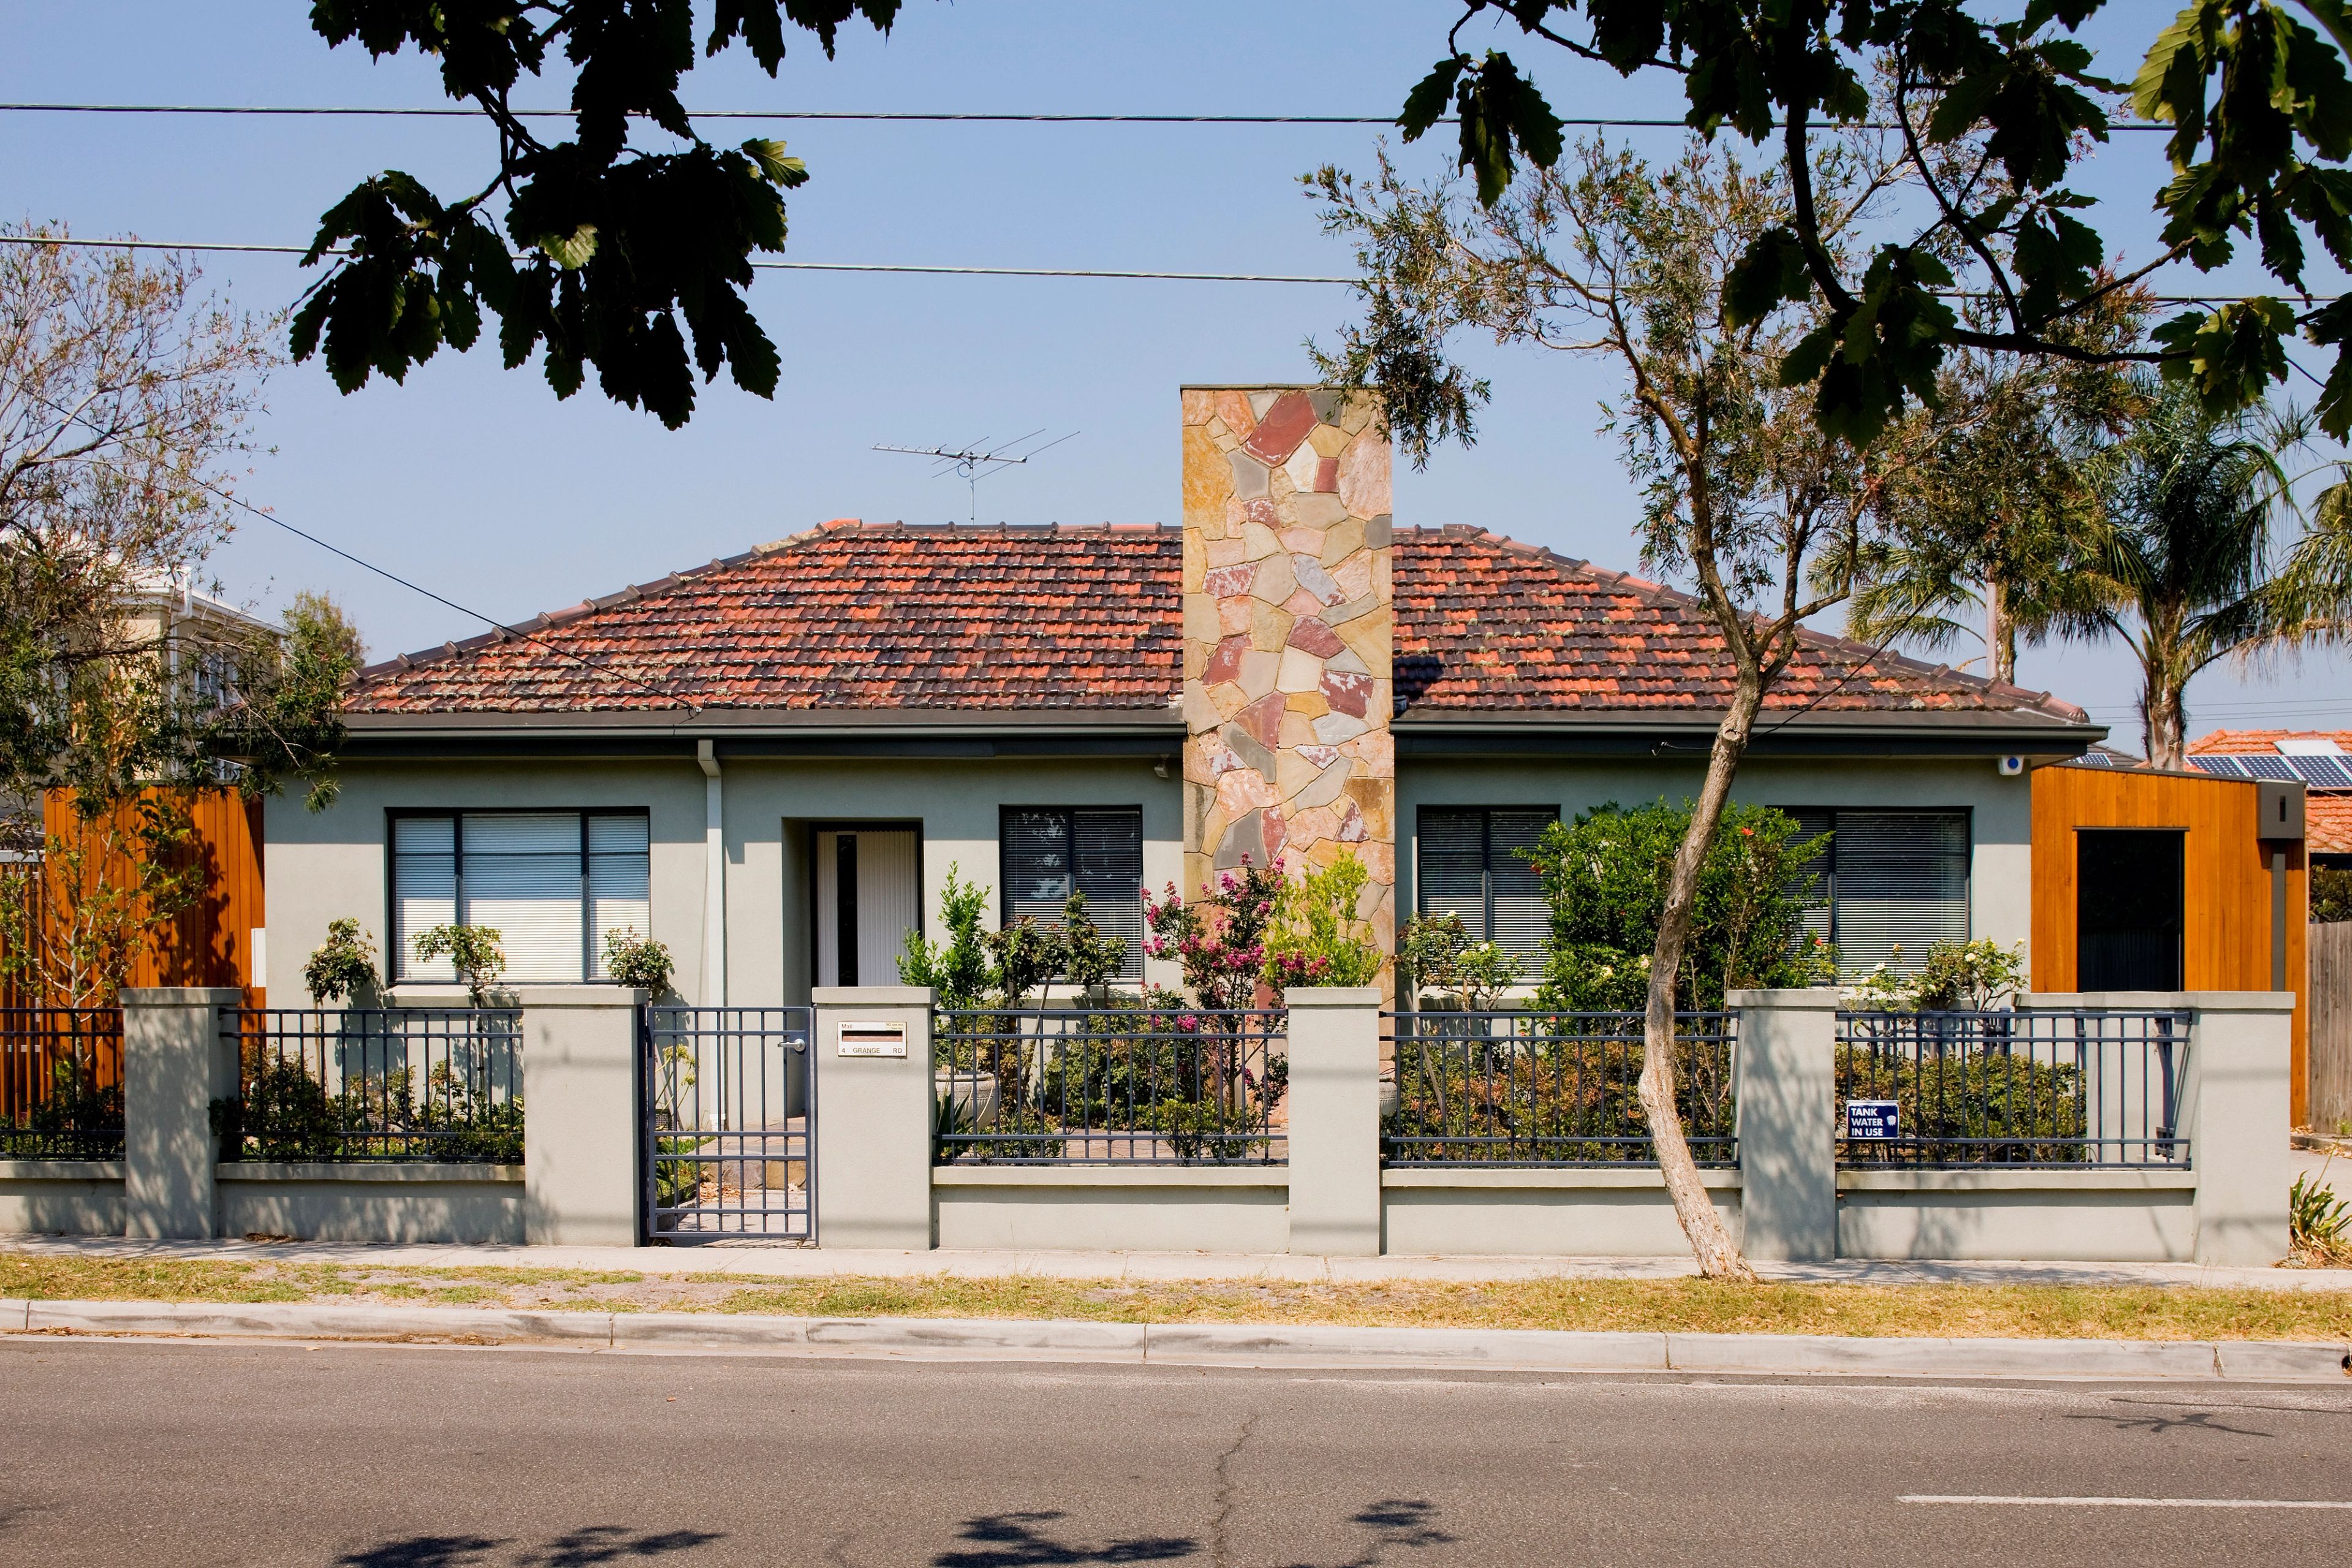
Our clients for this home extension were a growing family. They wanted a larger home, but still plenty of landscape.

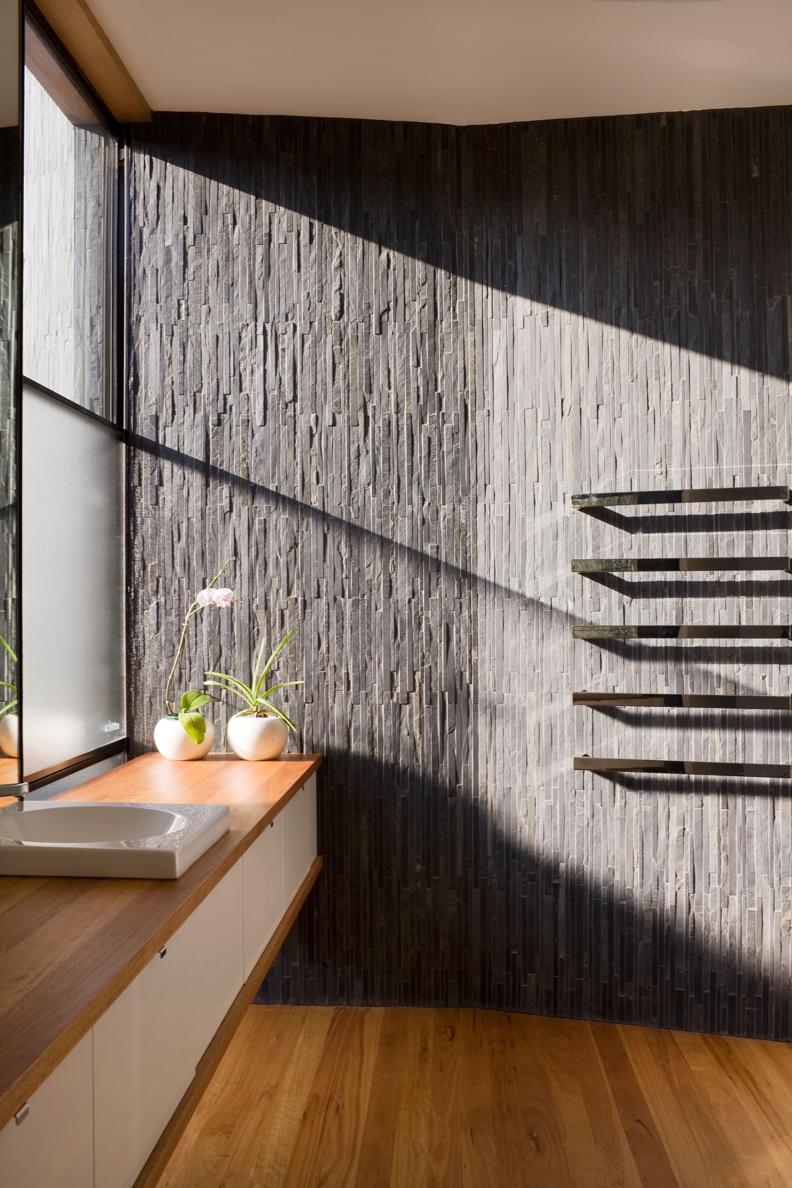
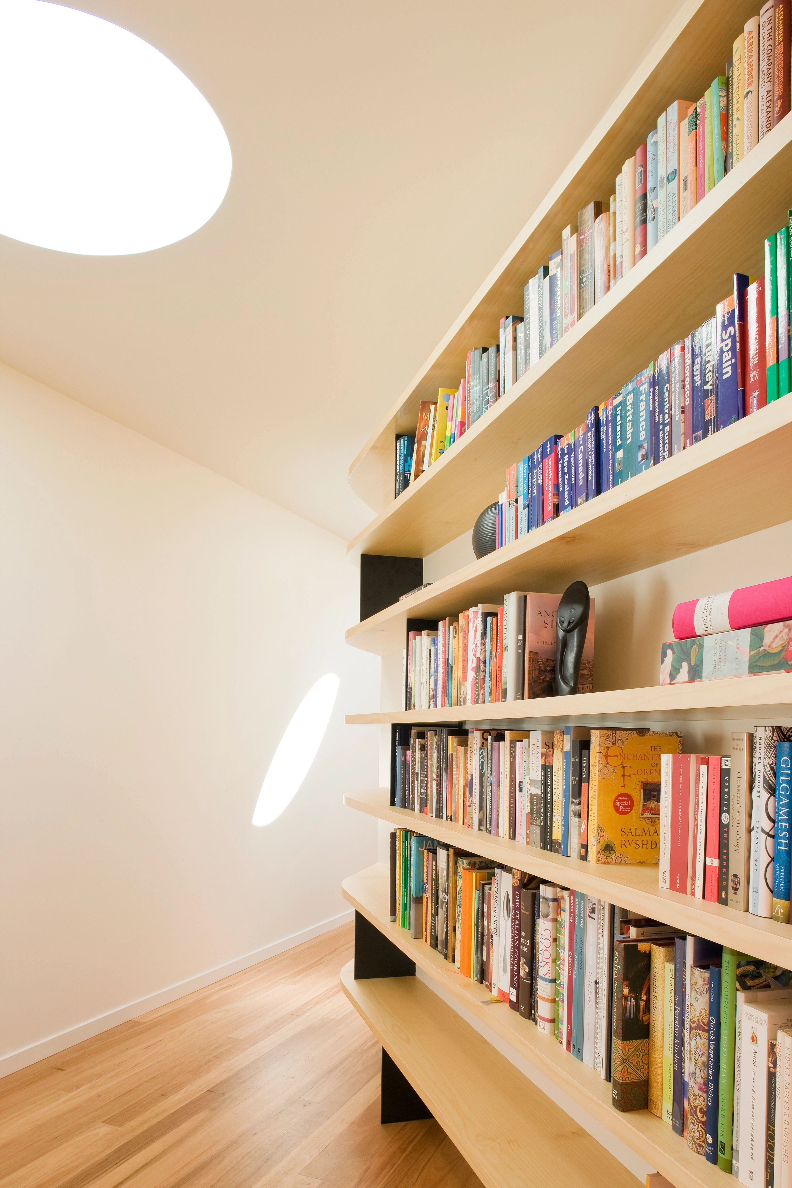
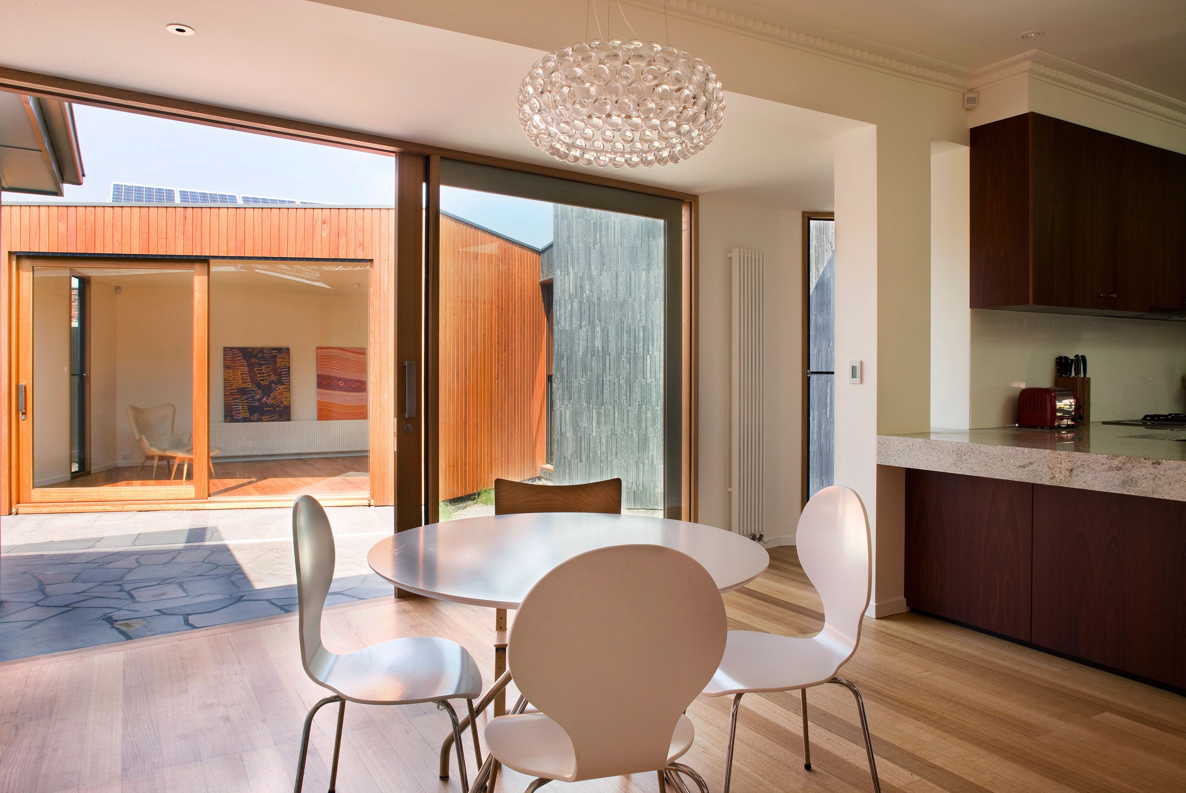
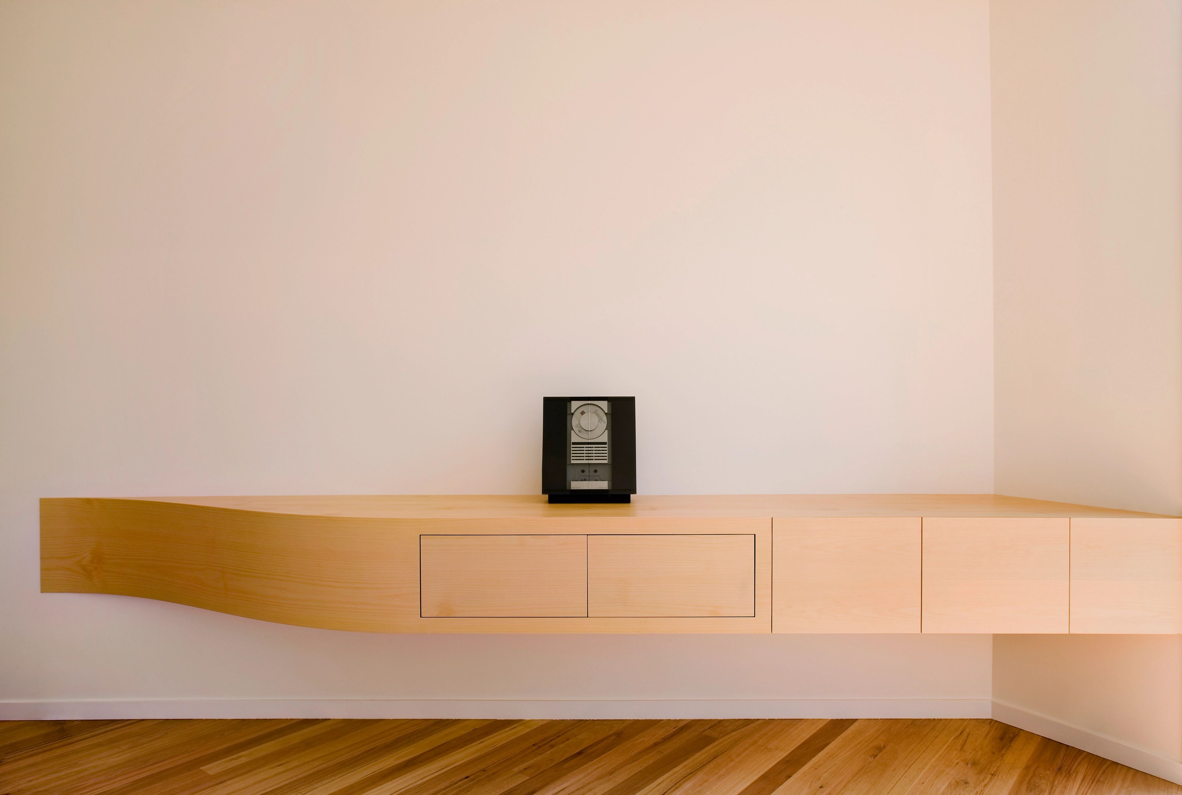
They wanted to add a bathroom, laundry and lounge, plus wall space to display their extensive art collection.

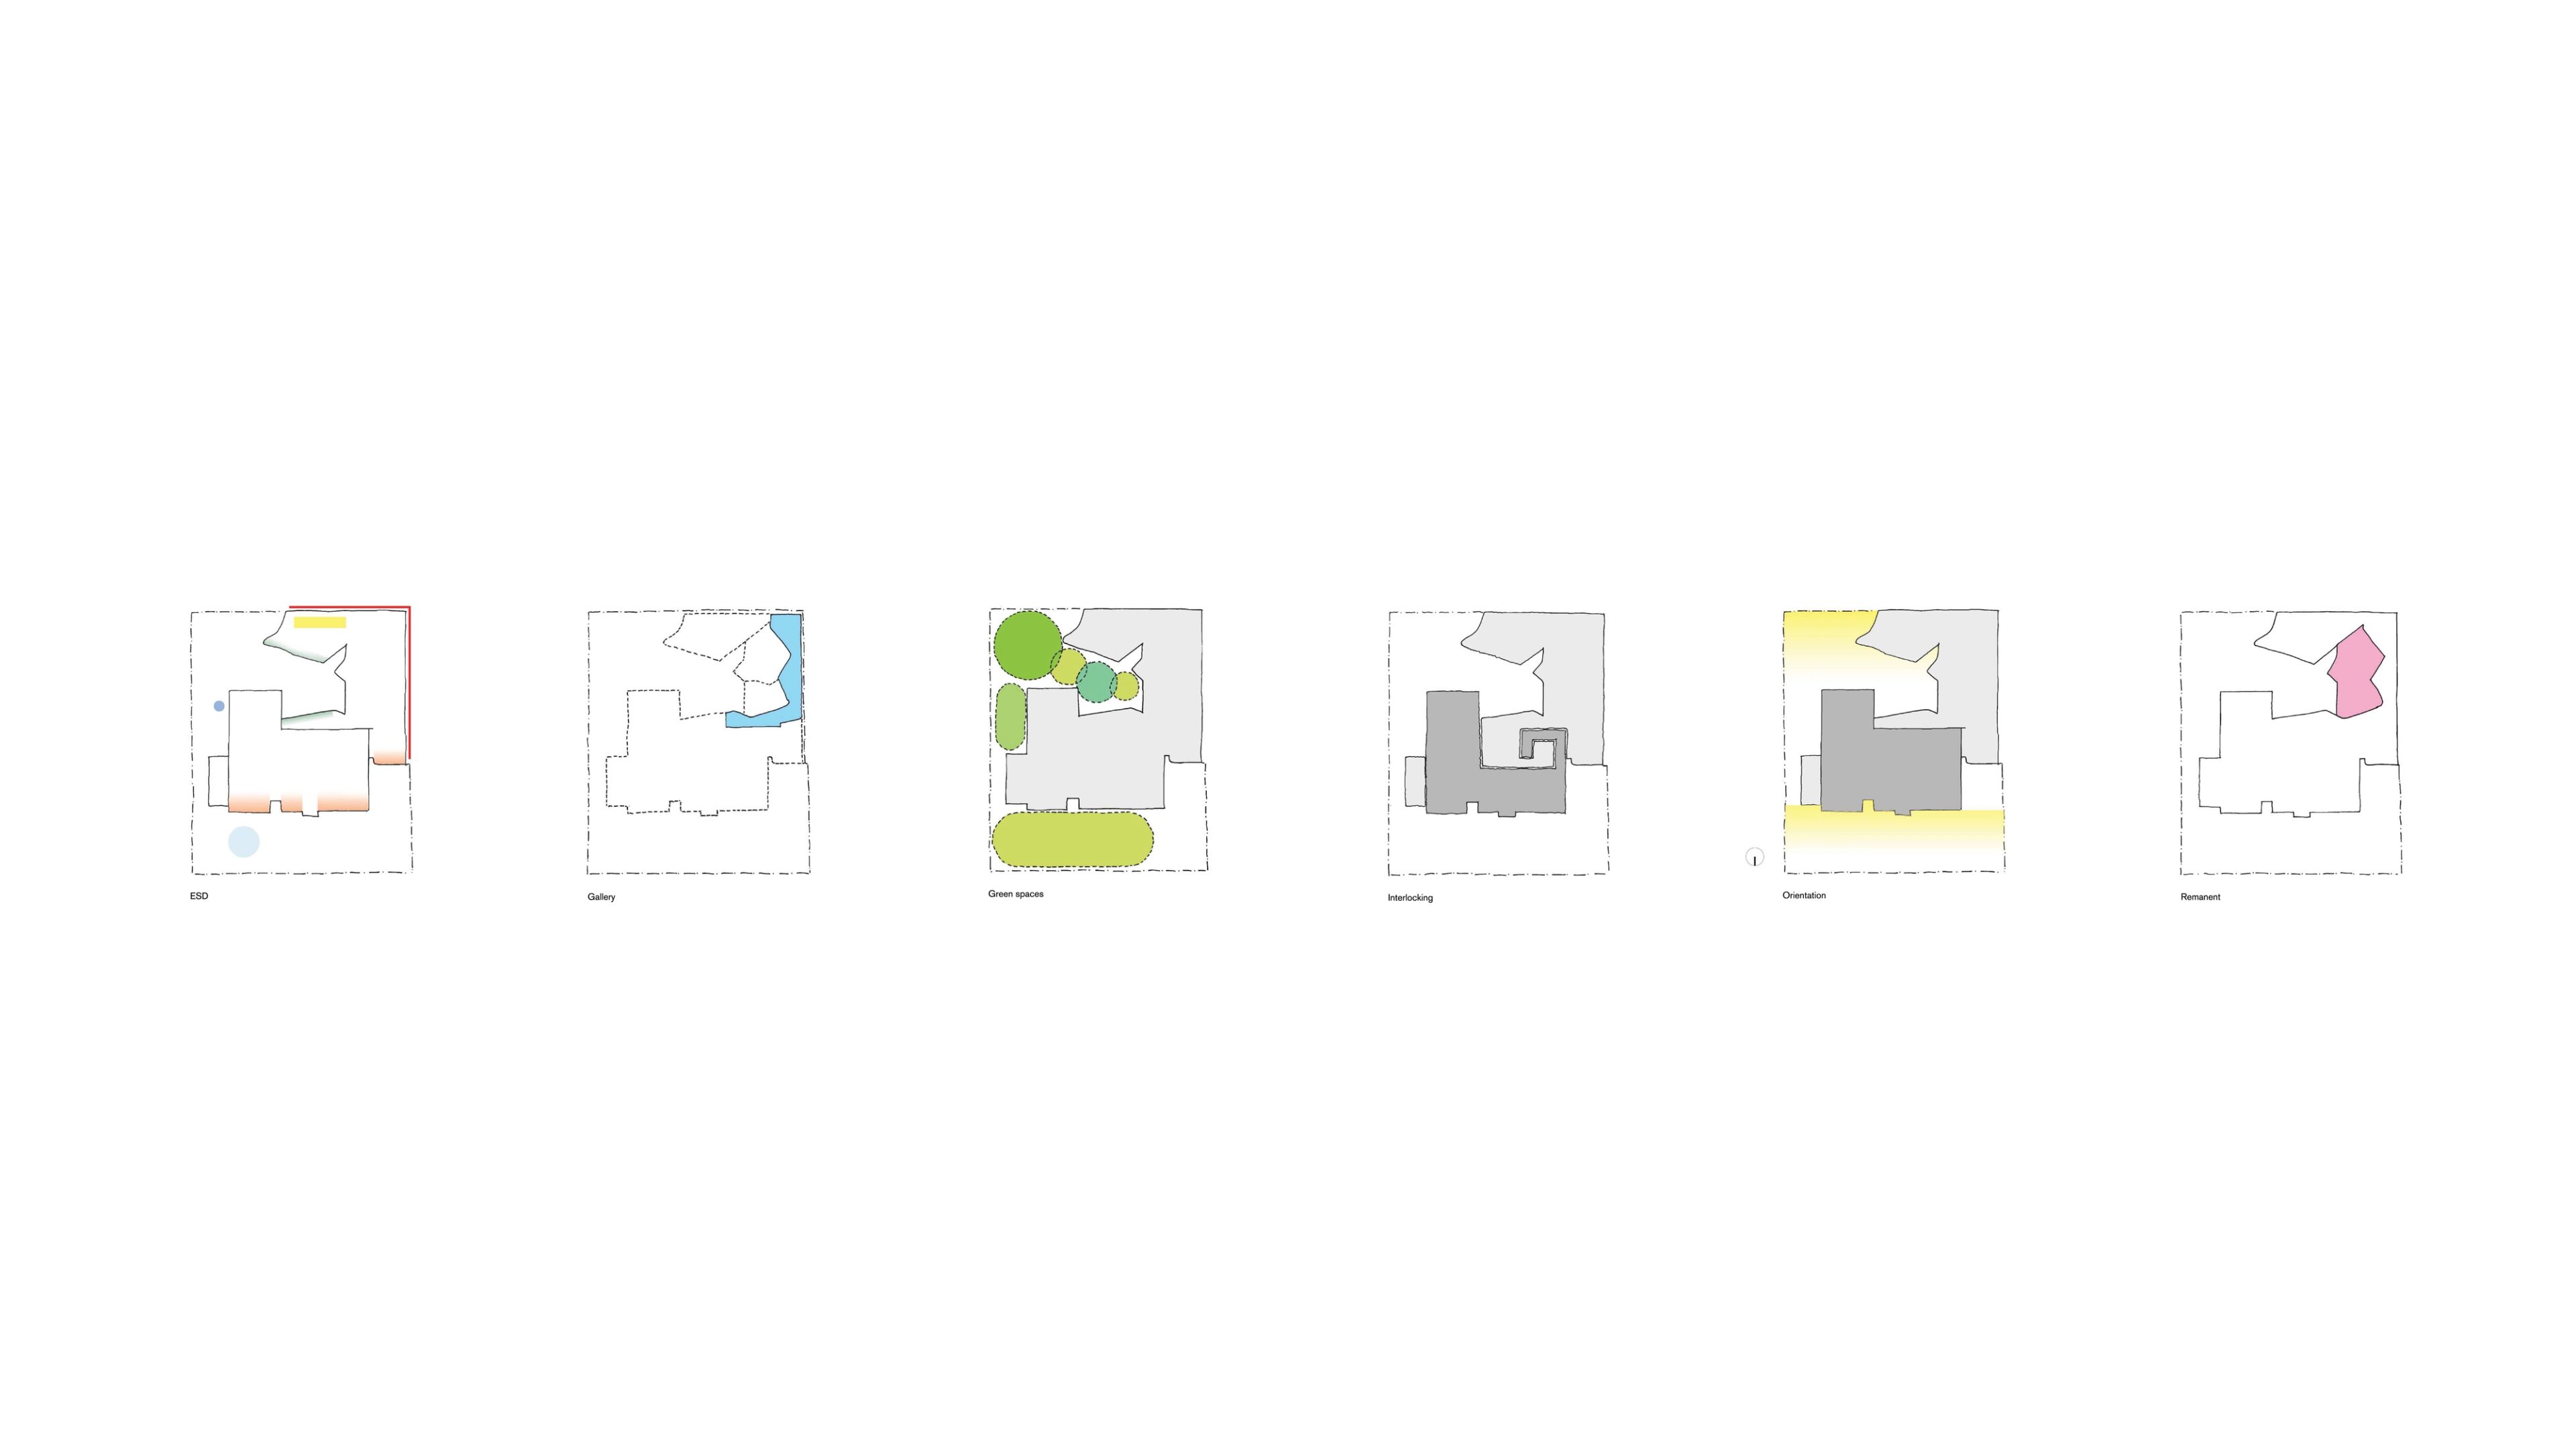
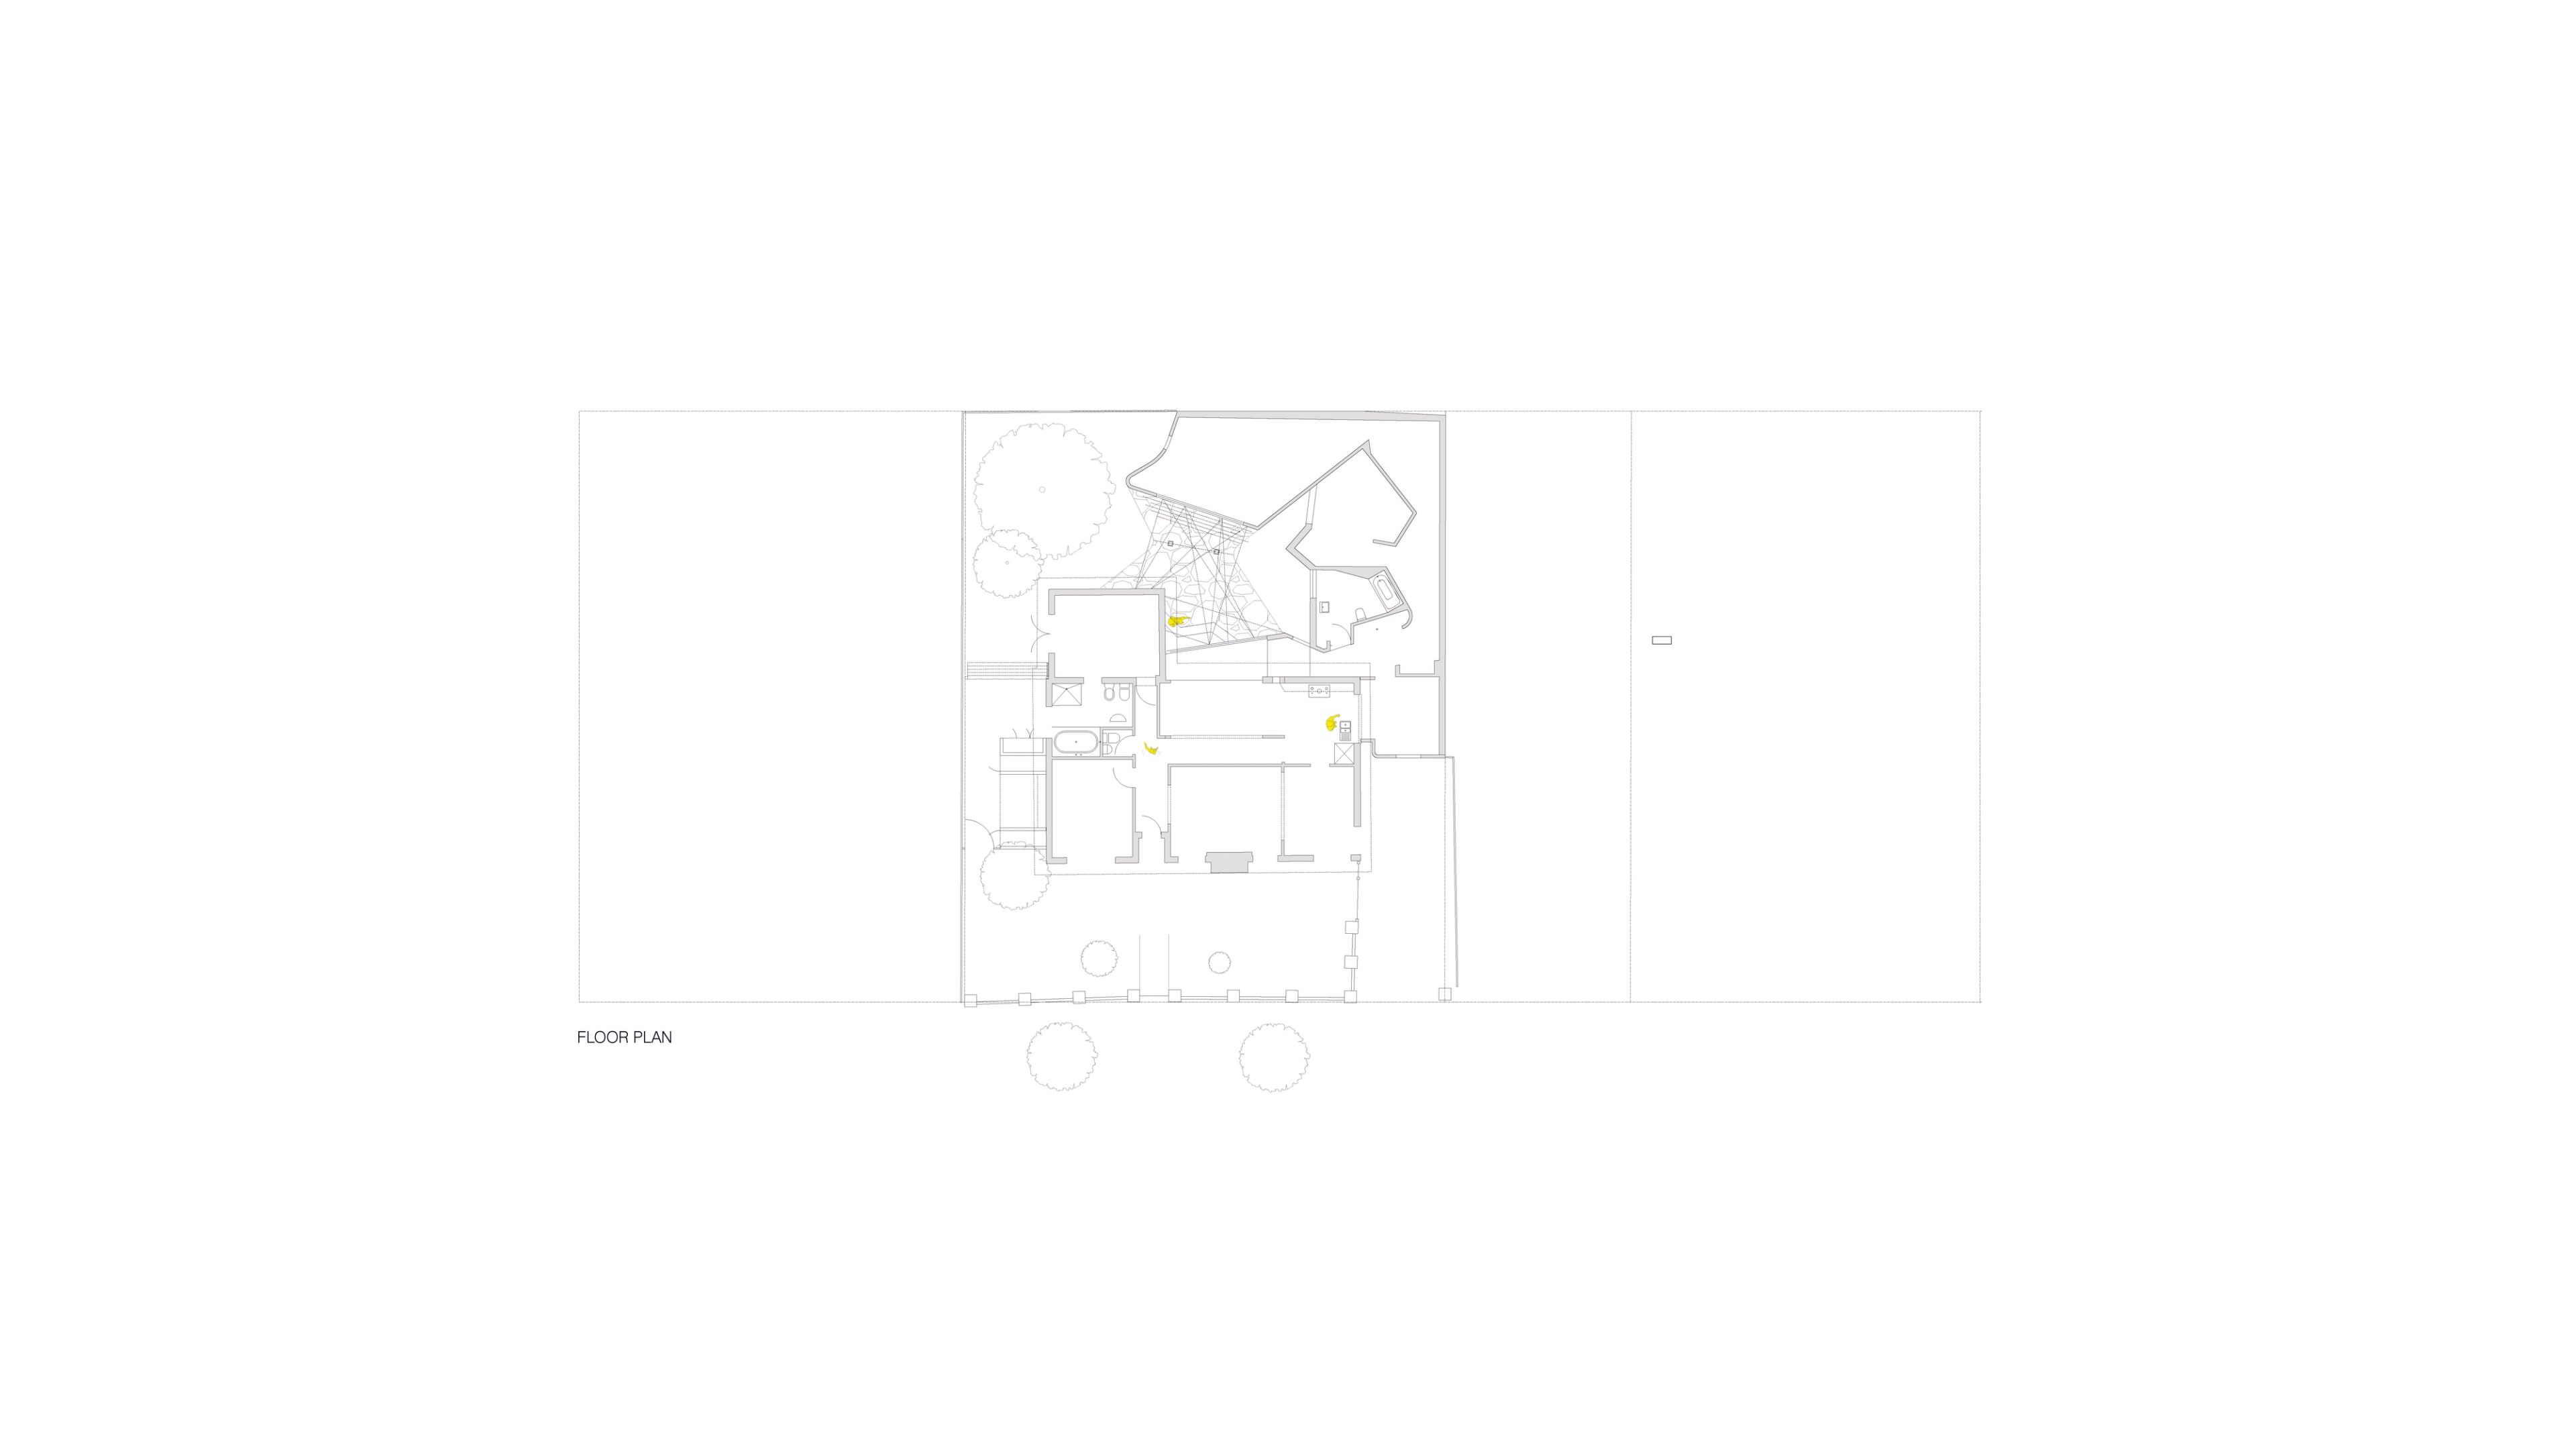
Their house was placed centrally on the block, which created awkward residual spaces. As well, the main living spaces faced south and therefore lacked direct sunlight.
Client
Private
Location
Sandringham, VIC
Country
Bunurong
Year
2006 – 2008

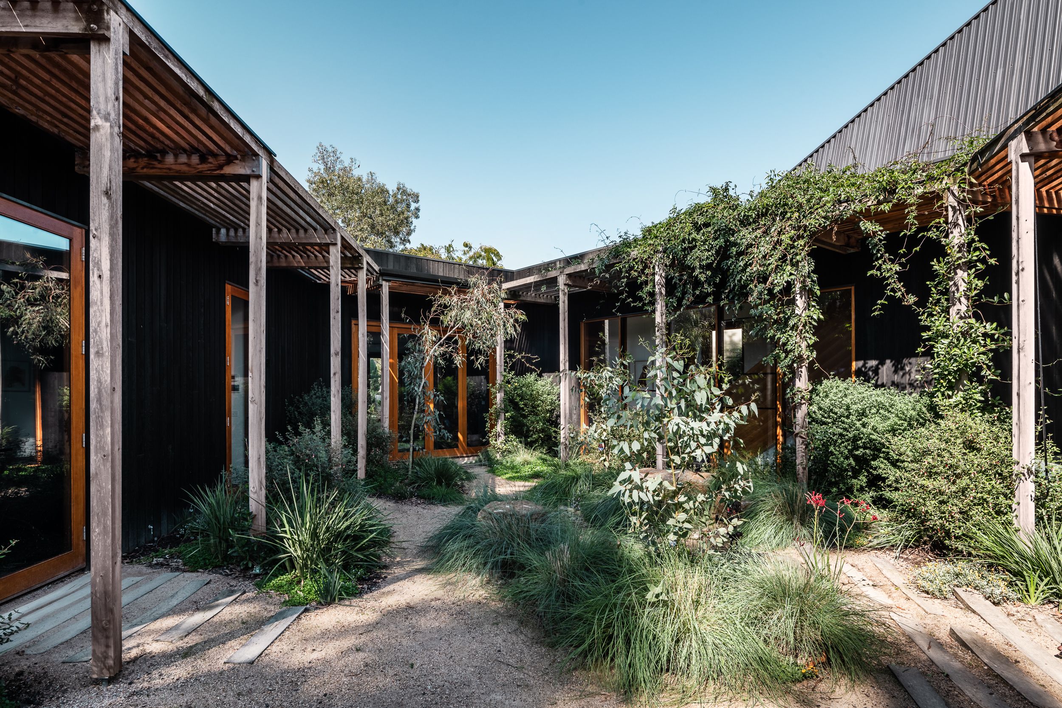
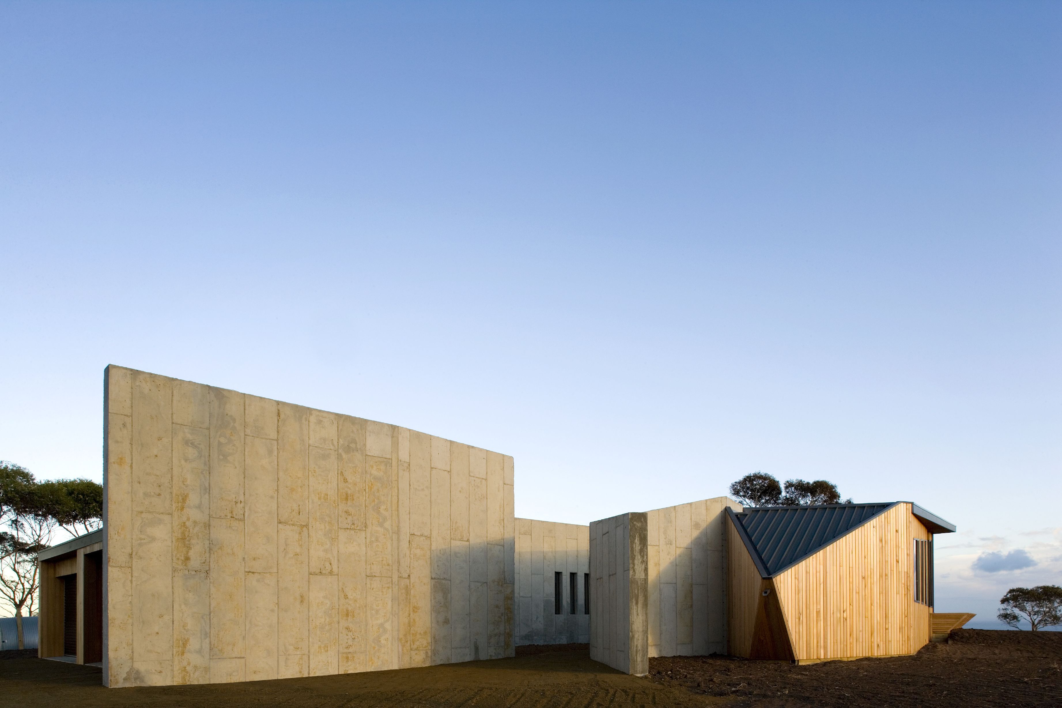
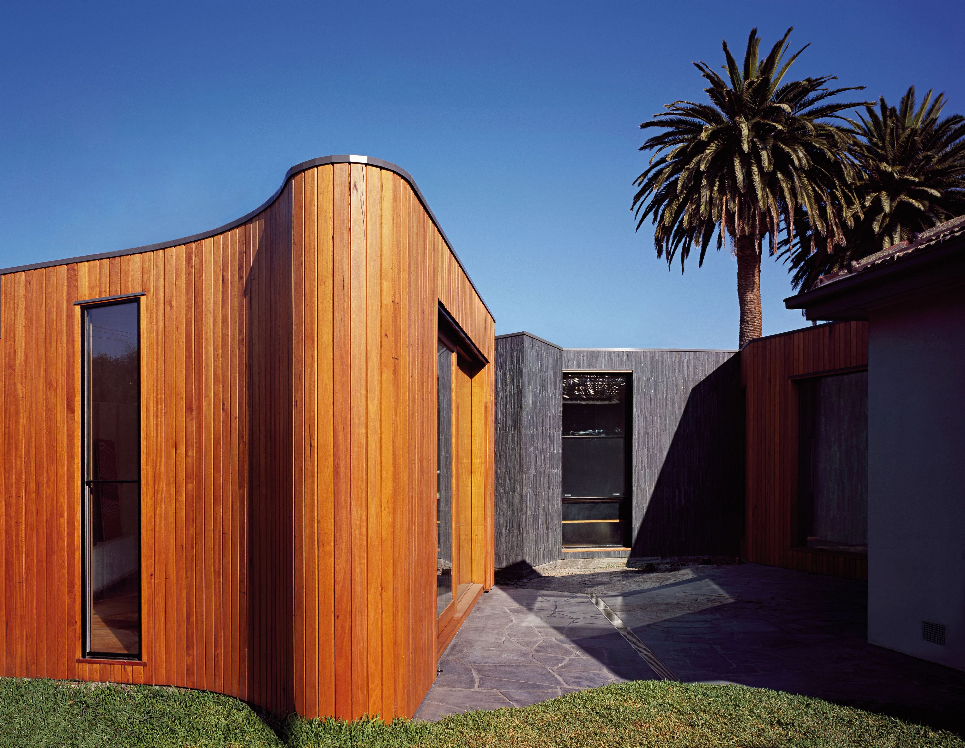
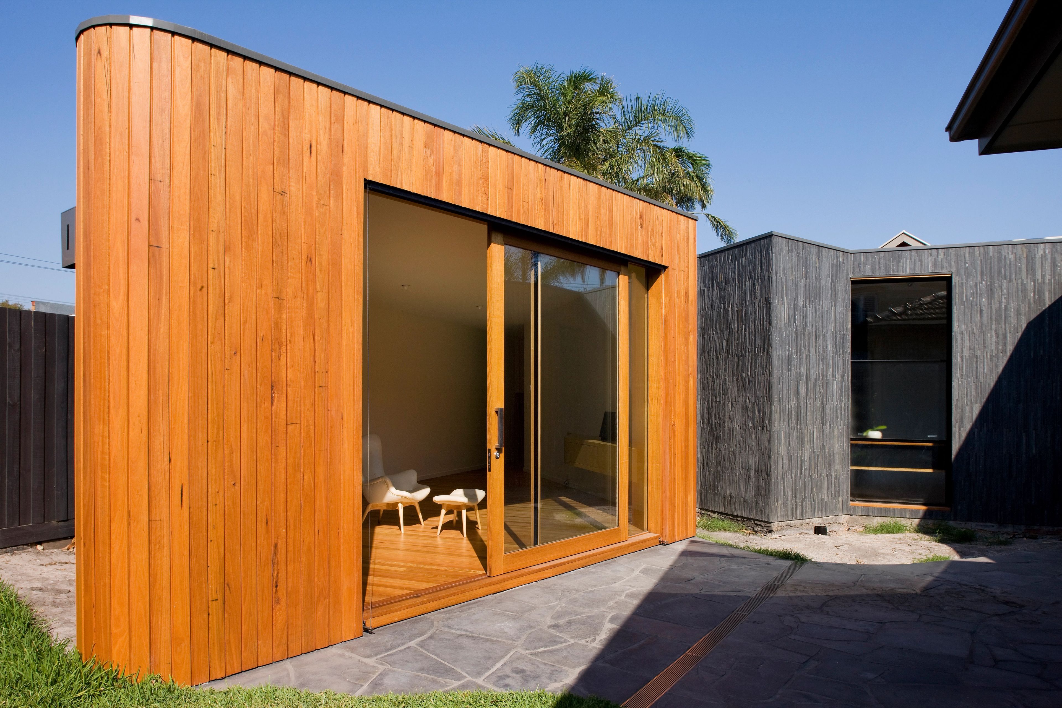
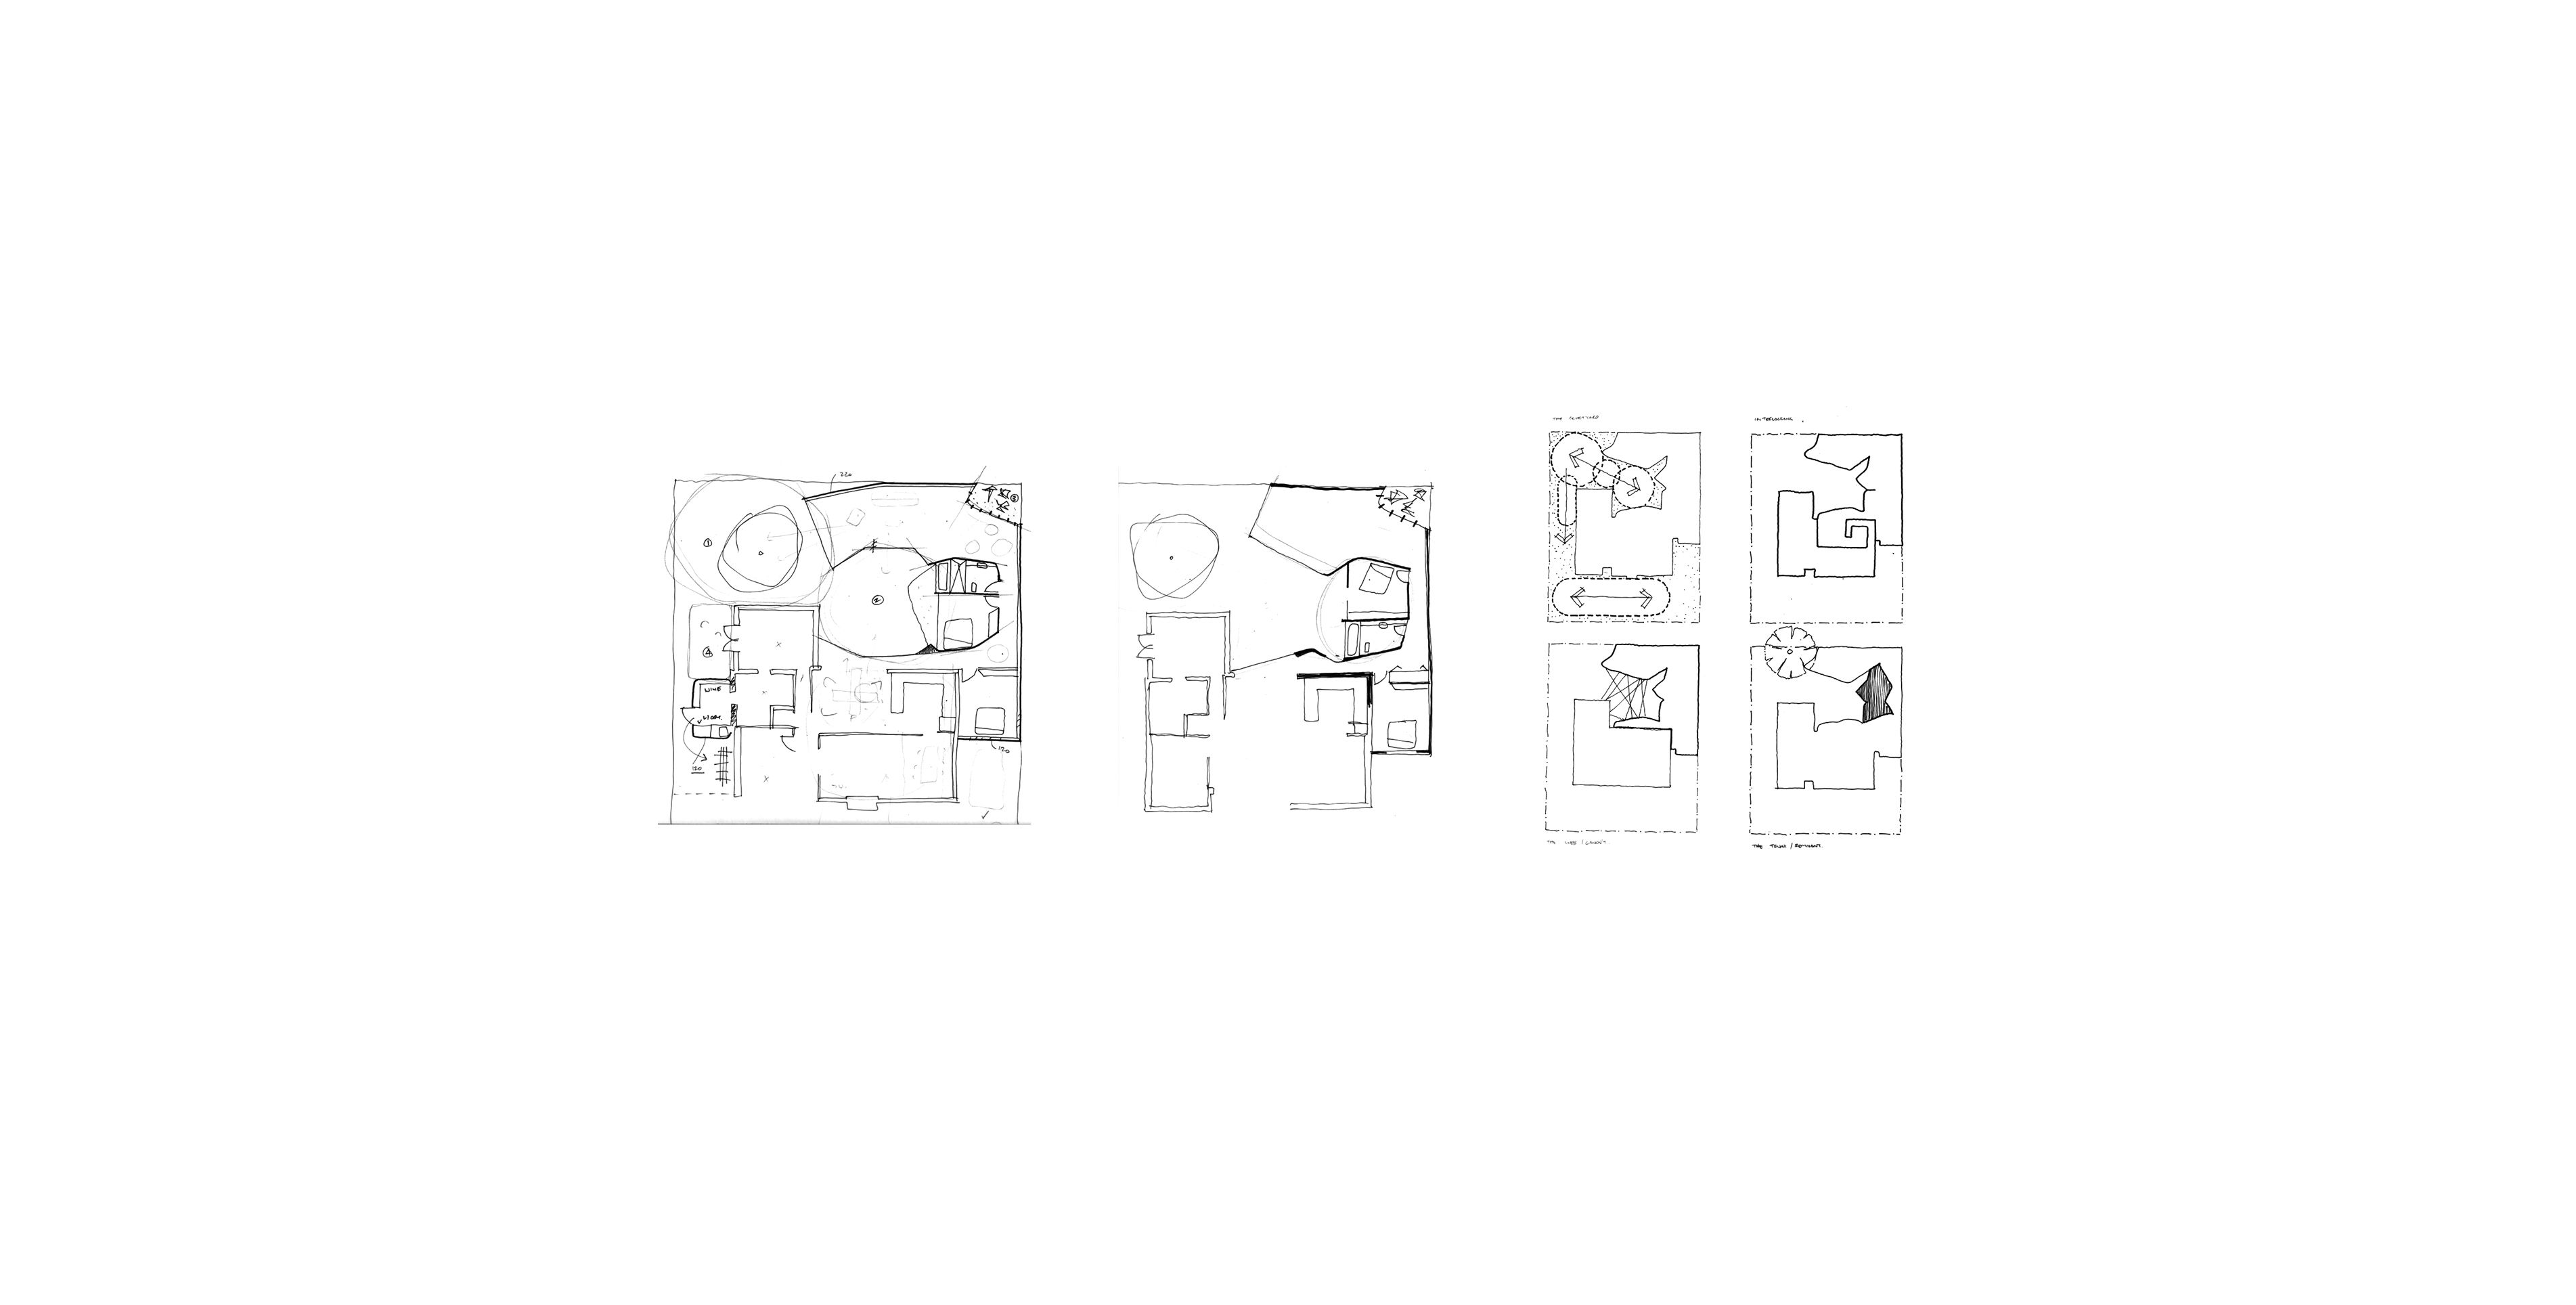
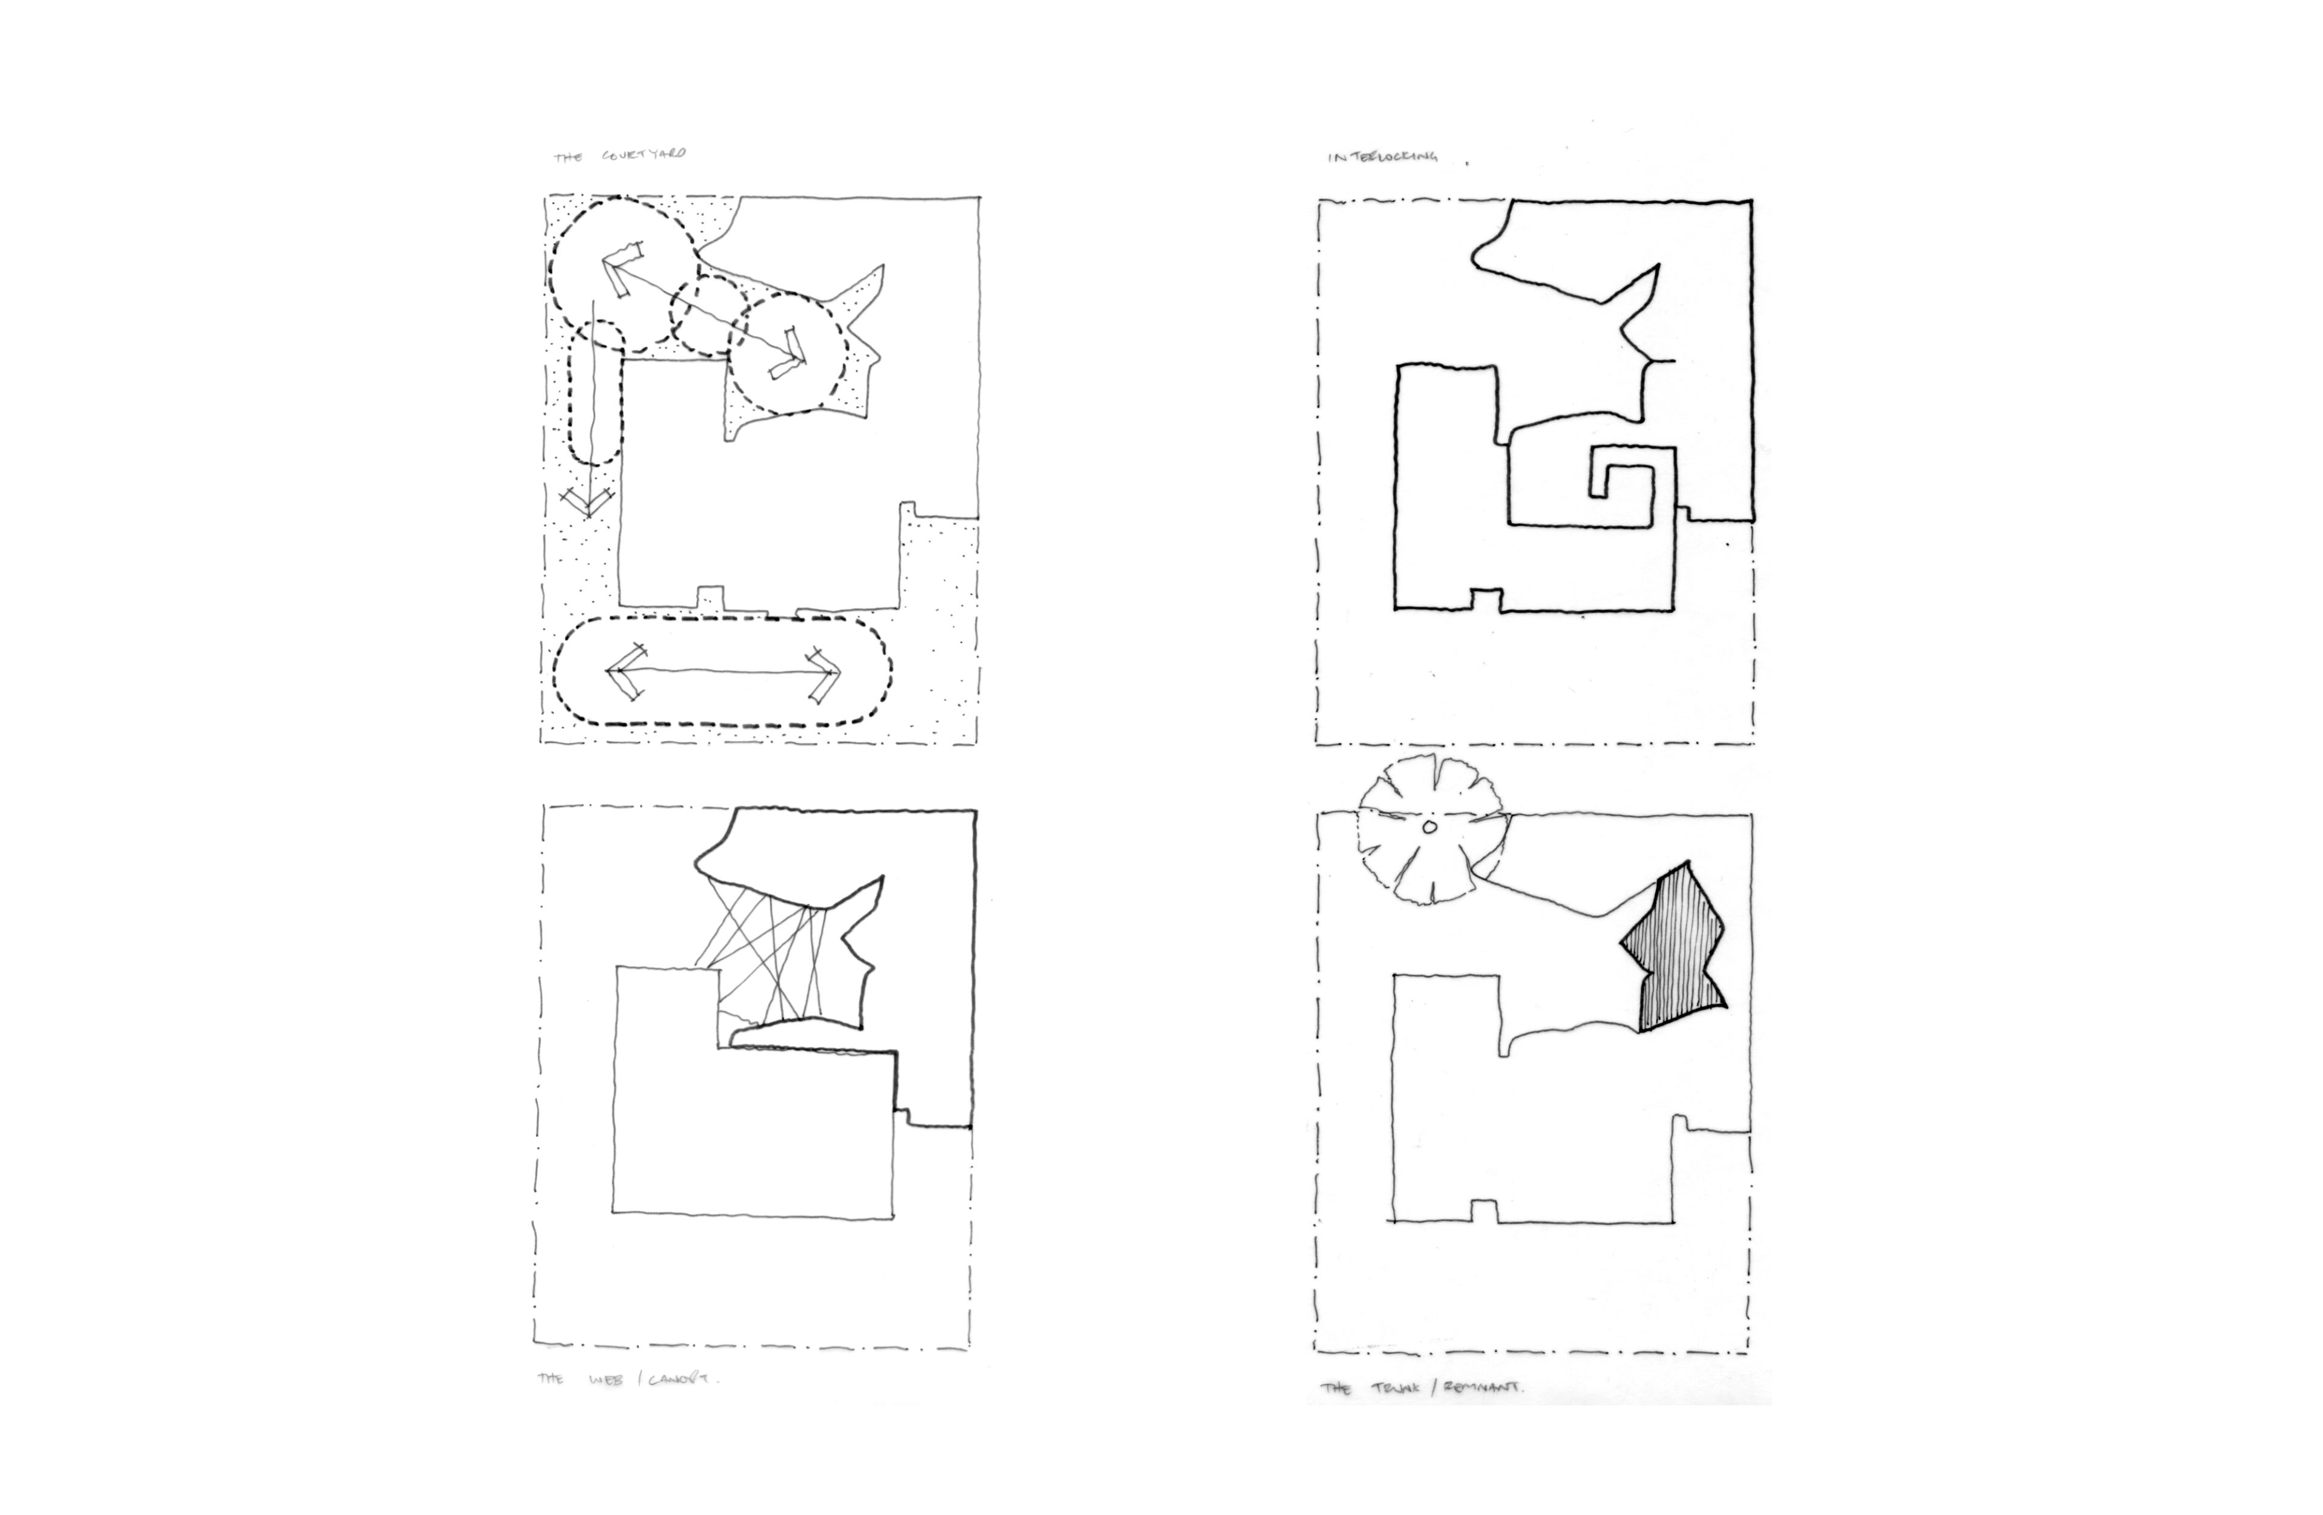
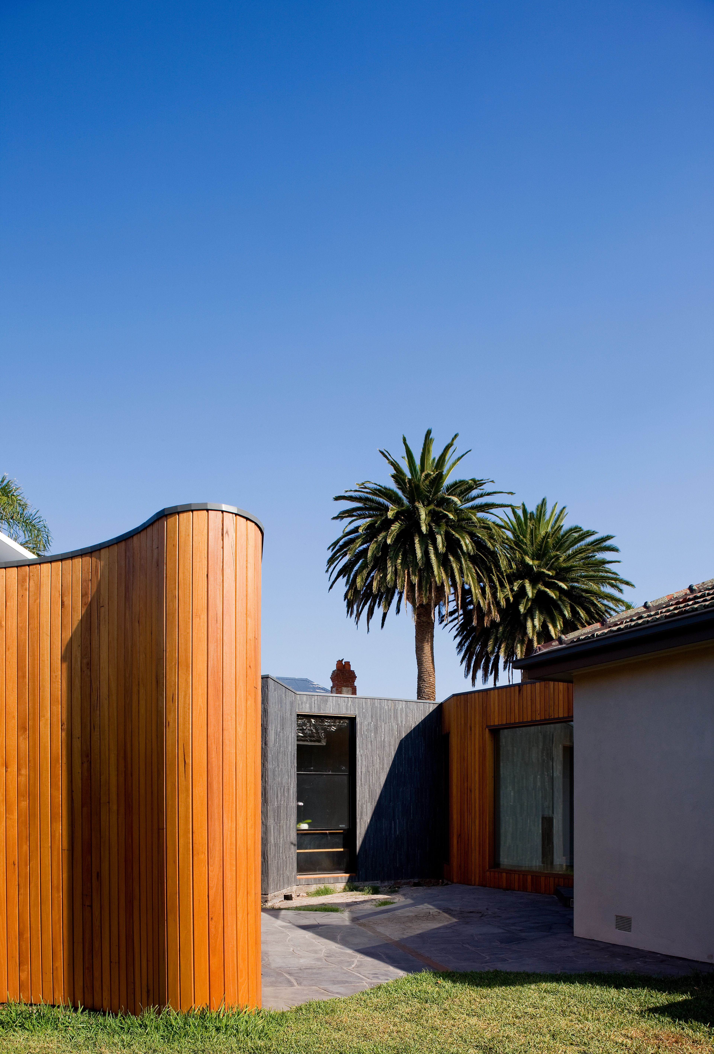
The extension is several new pods, rather than a single addition.

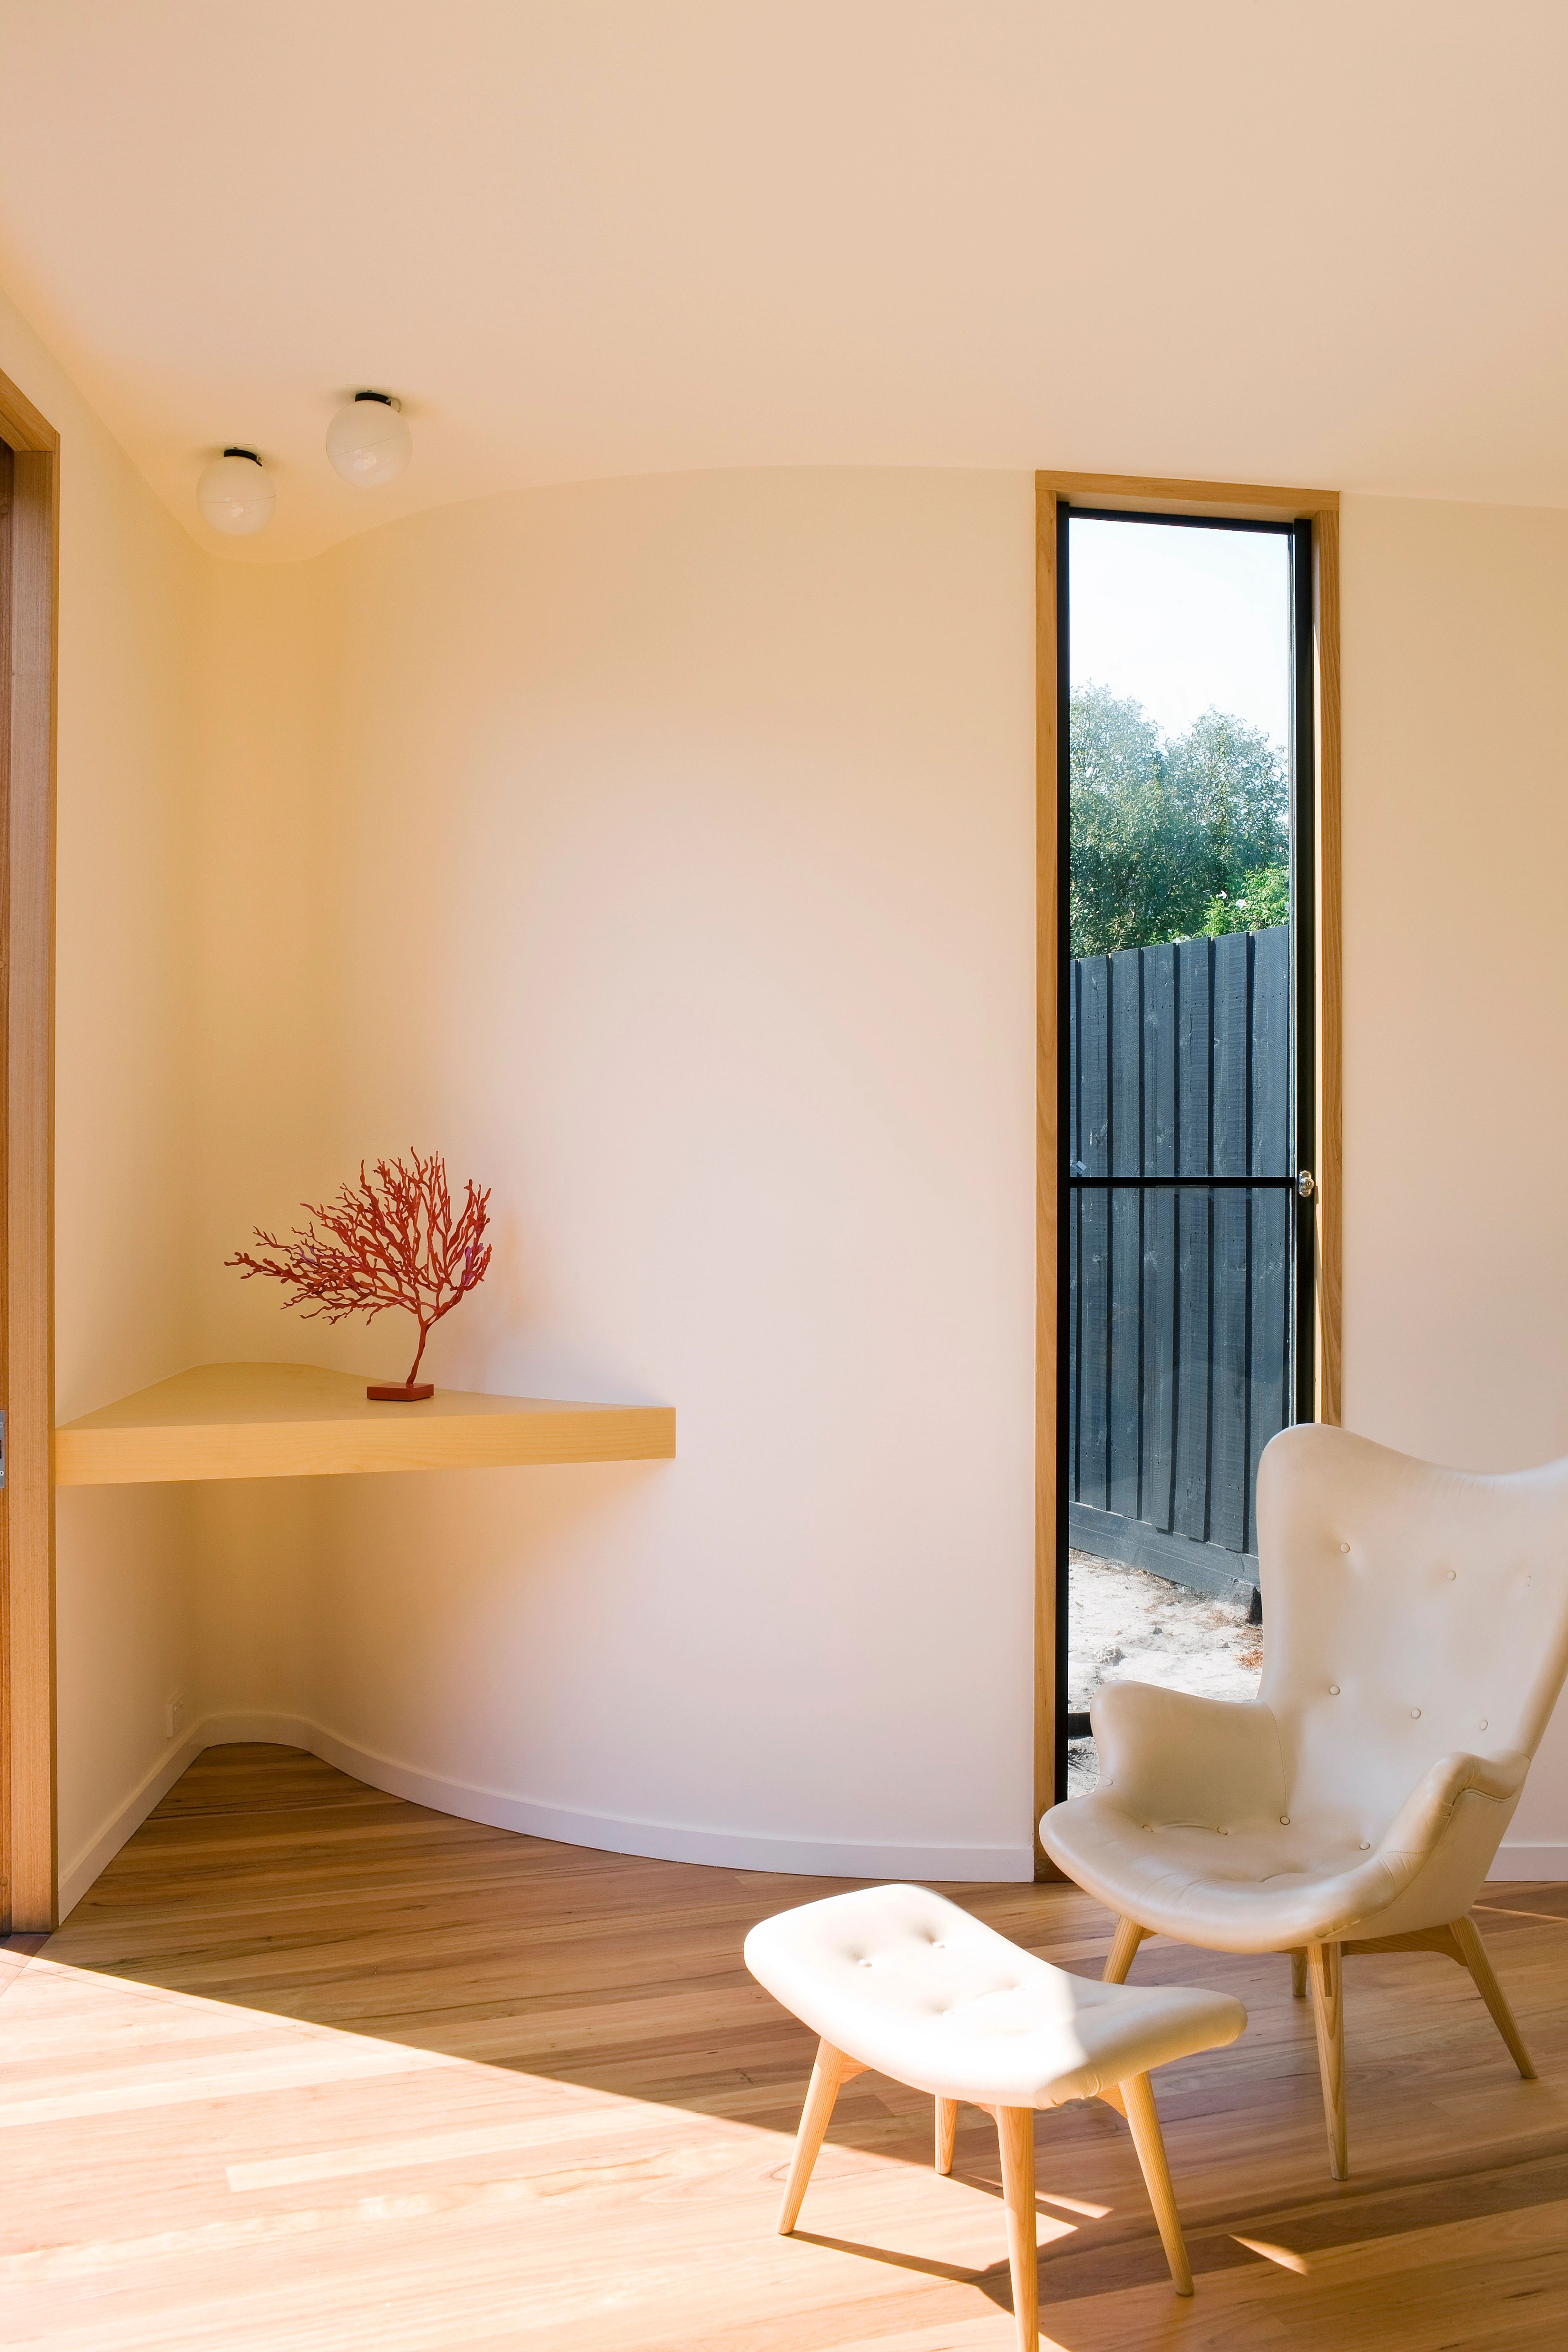
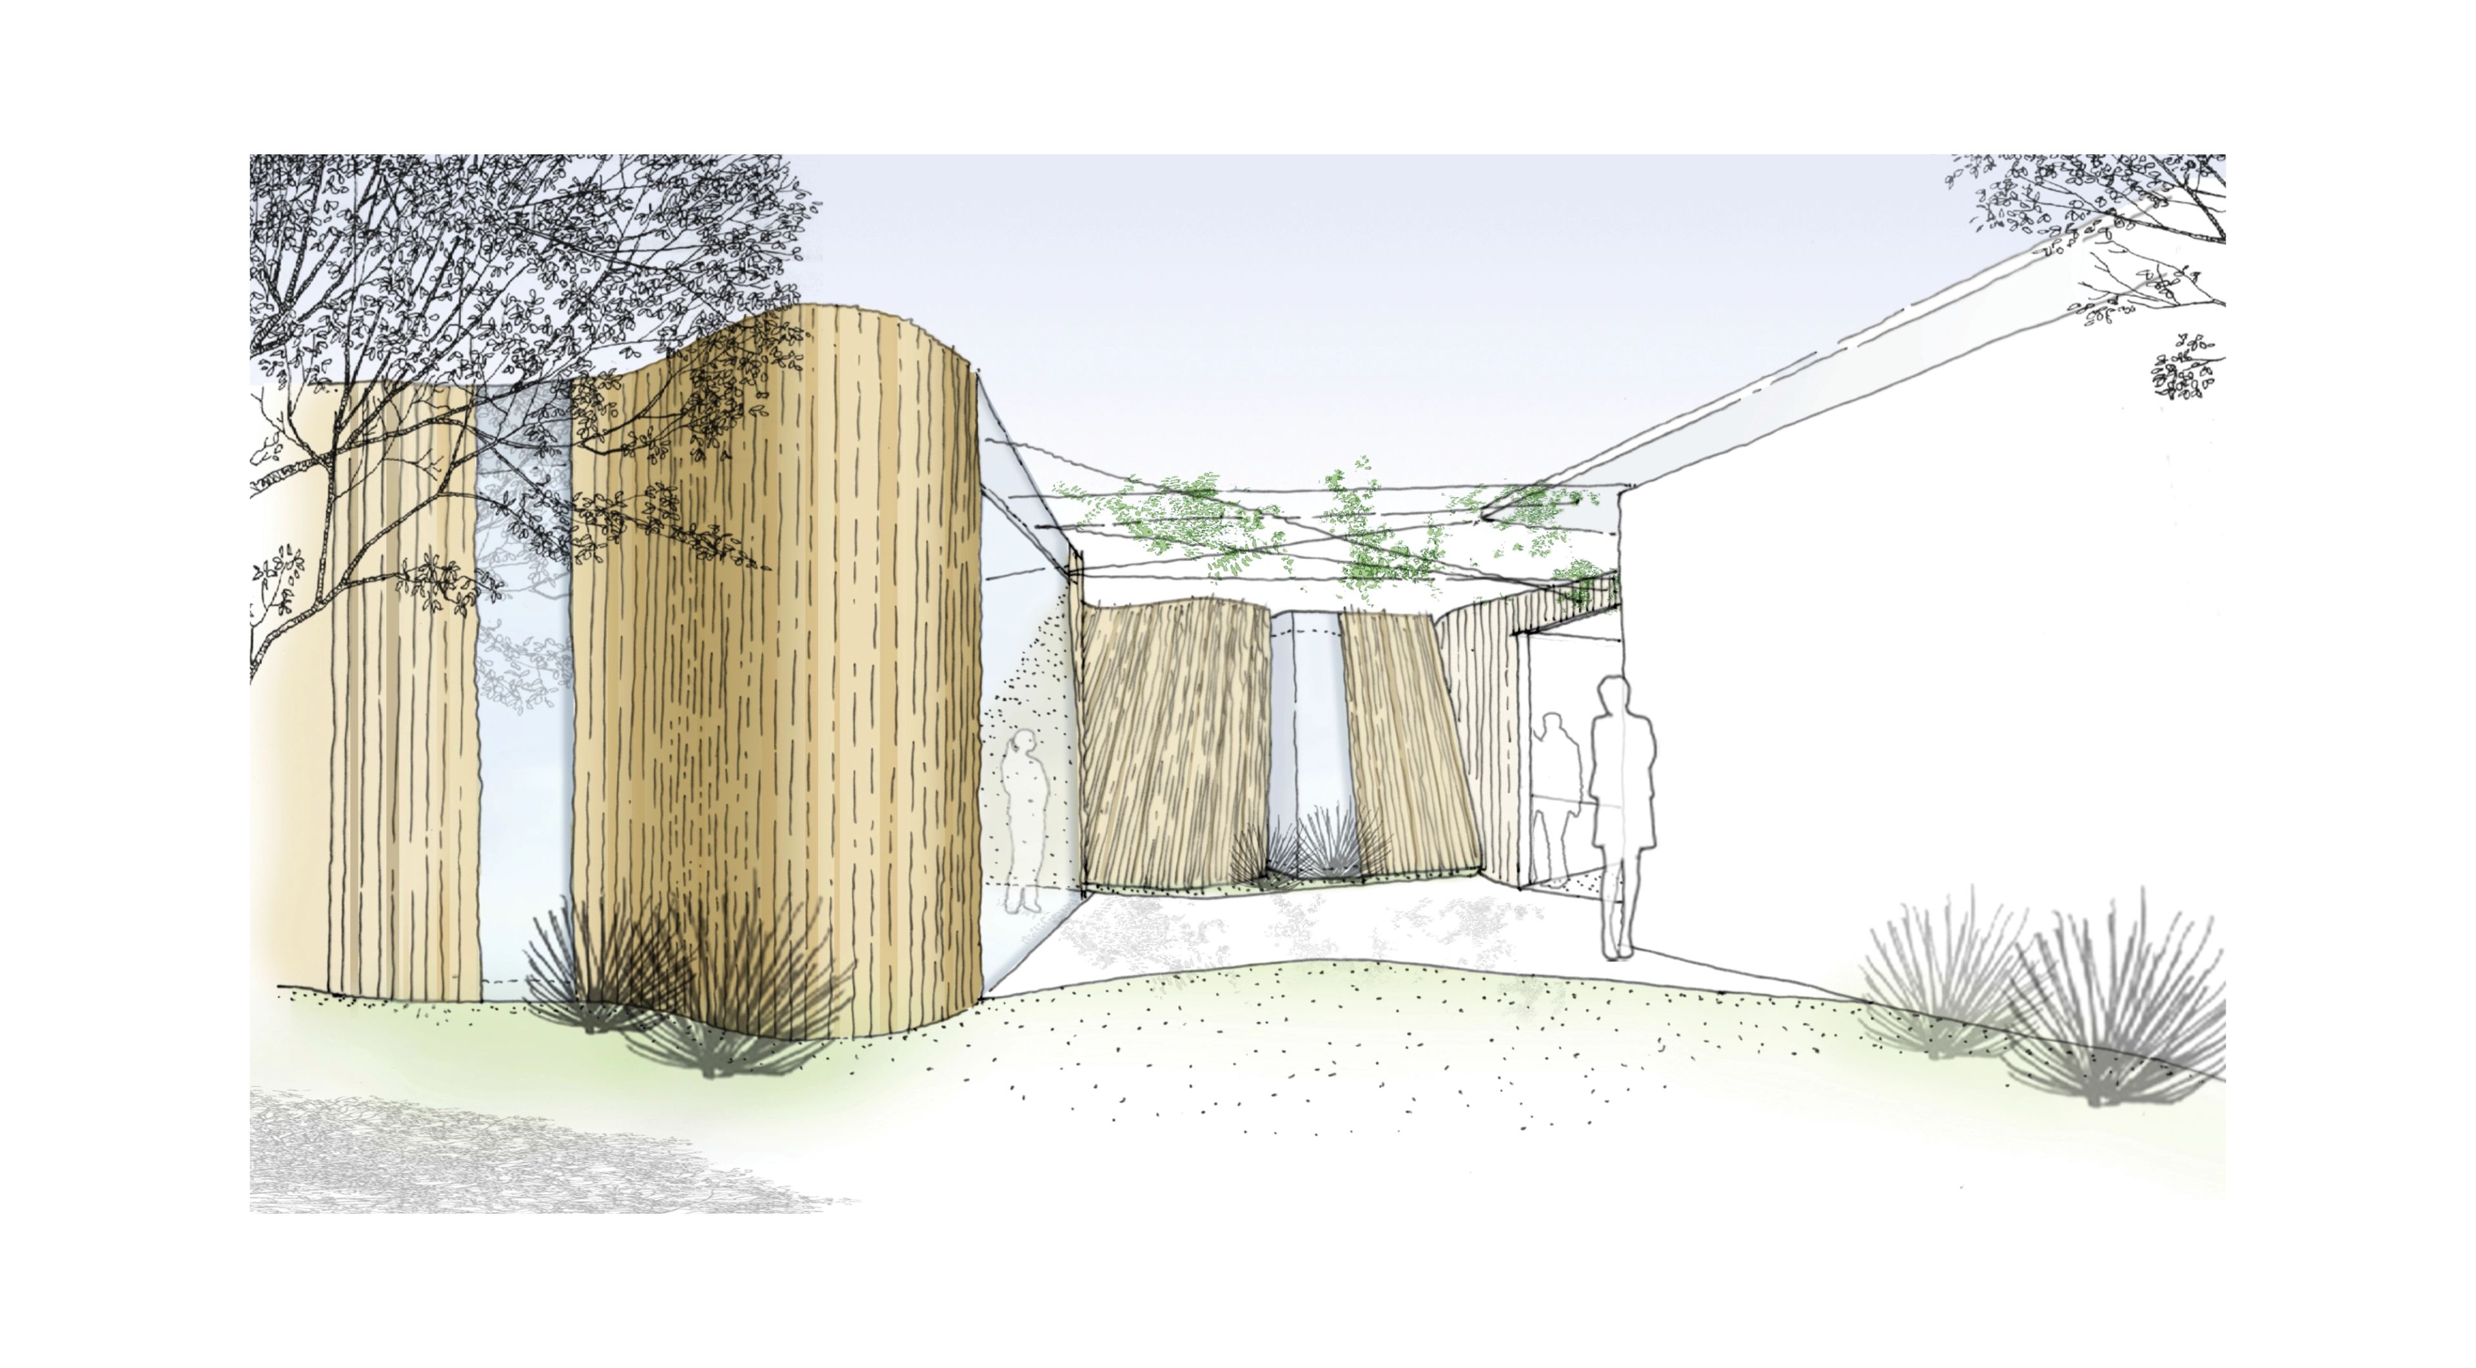
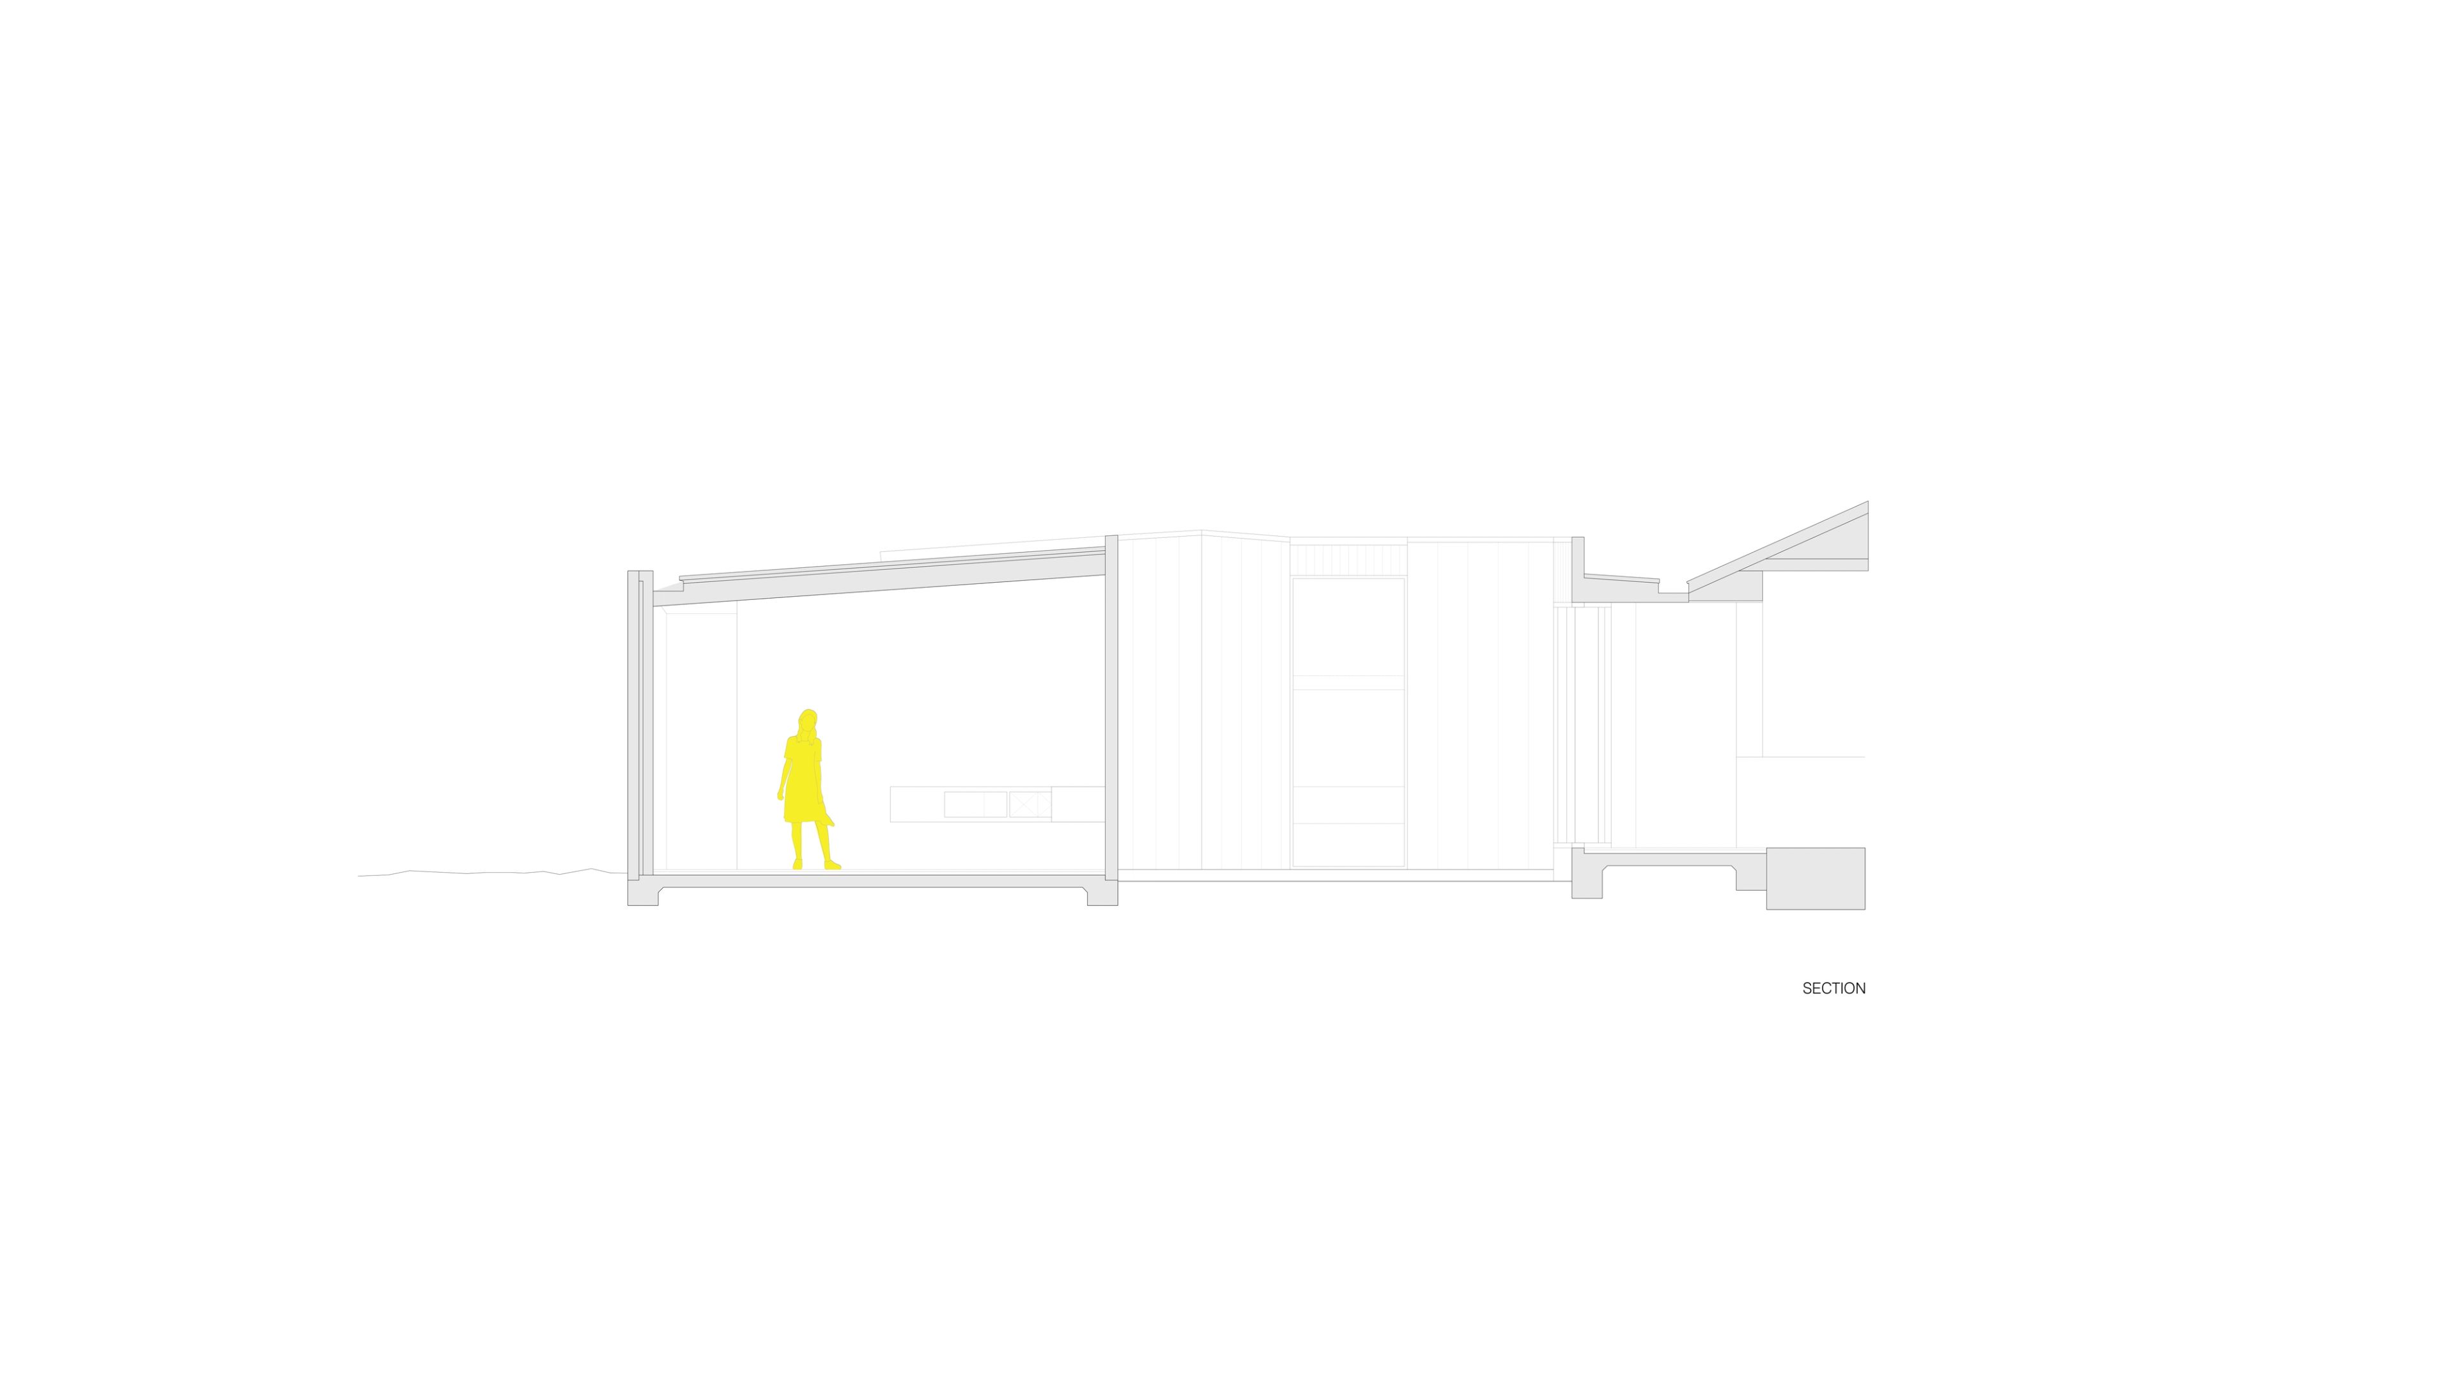
The pods are placed around the block’s perimeter, which creates a new courtyard and orients the living areas to the sunnier north. This created a long circulation route around the house, which we’ve designed as a series of gallery spaces.

The outdoor spaces became a group of different landscapes, more fluid than the traditional back and front yards.

For
Private
Sector
Residential
Status
Completed
Year
2006 – 2008
Location
Sandringham, VIC
Country
Bunurong
Photographer
Shannon McGrath
Boundary House · BKK Architects