Skip to content
Projects

Cubik

Cirqua Apartments

A collection of generous homes redefining density within a leafy suburban context.

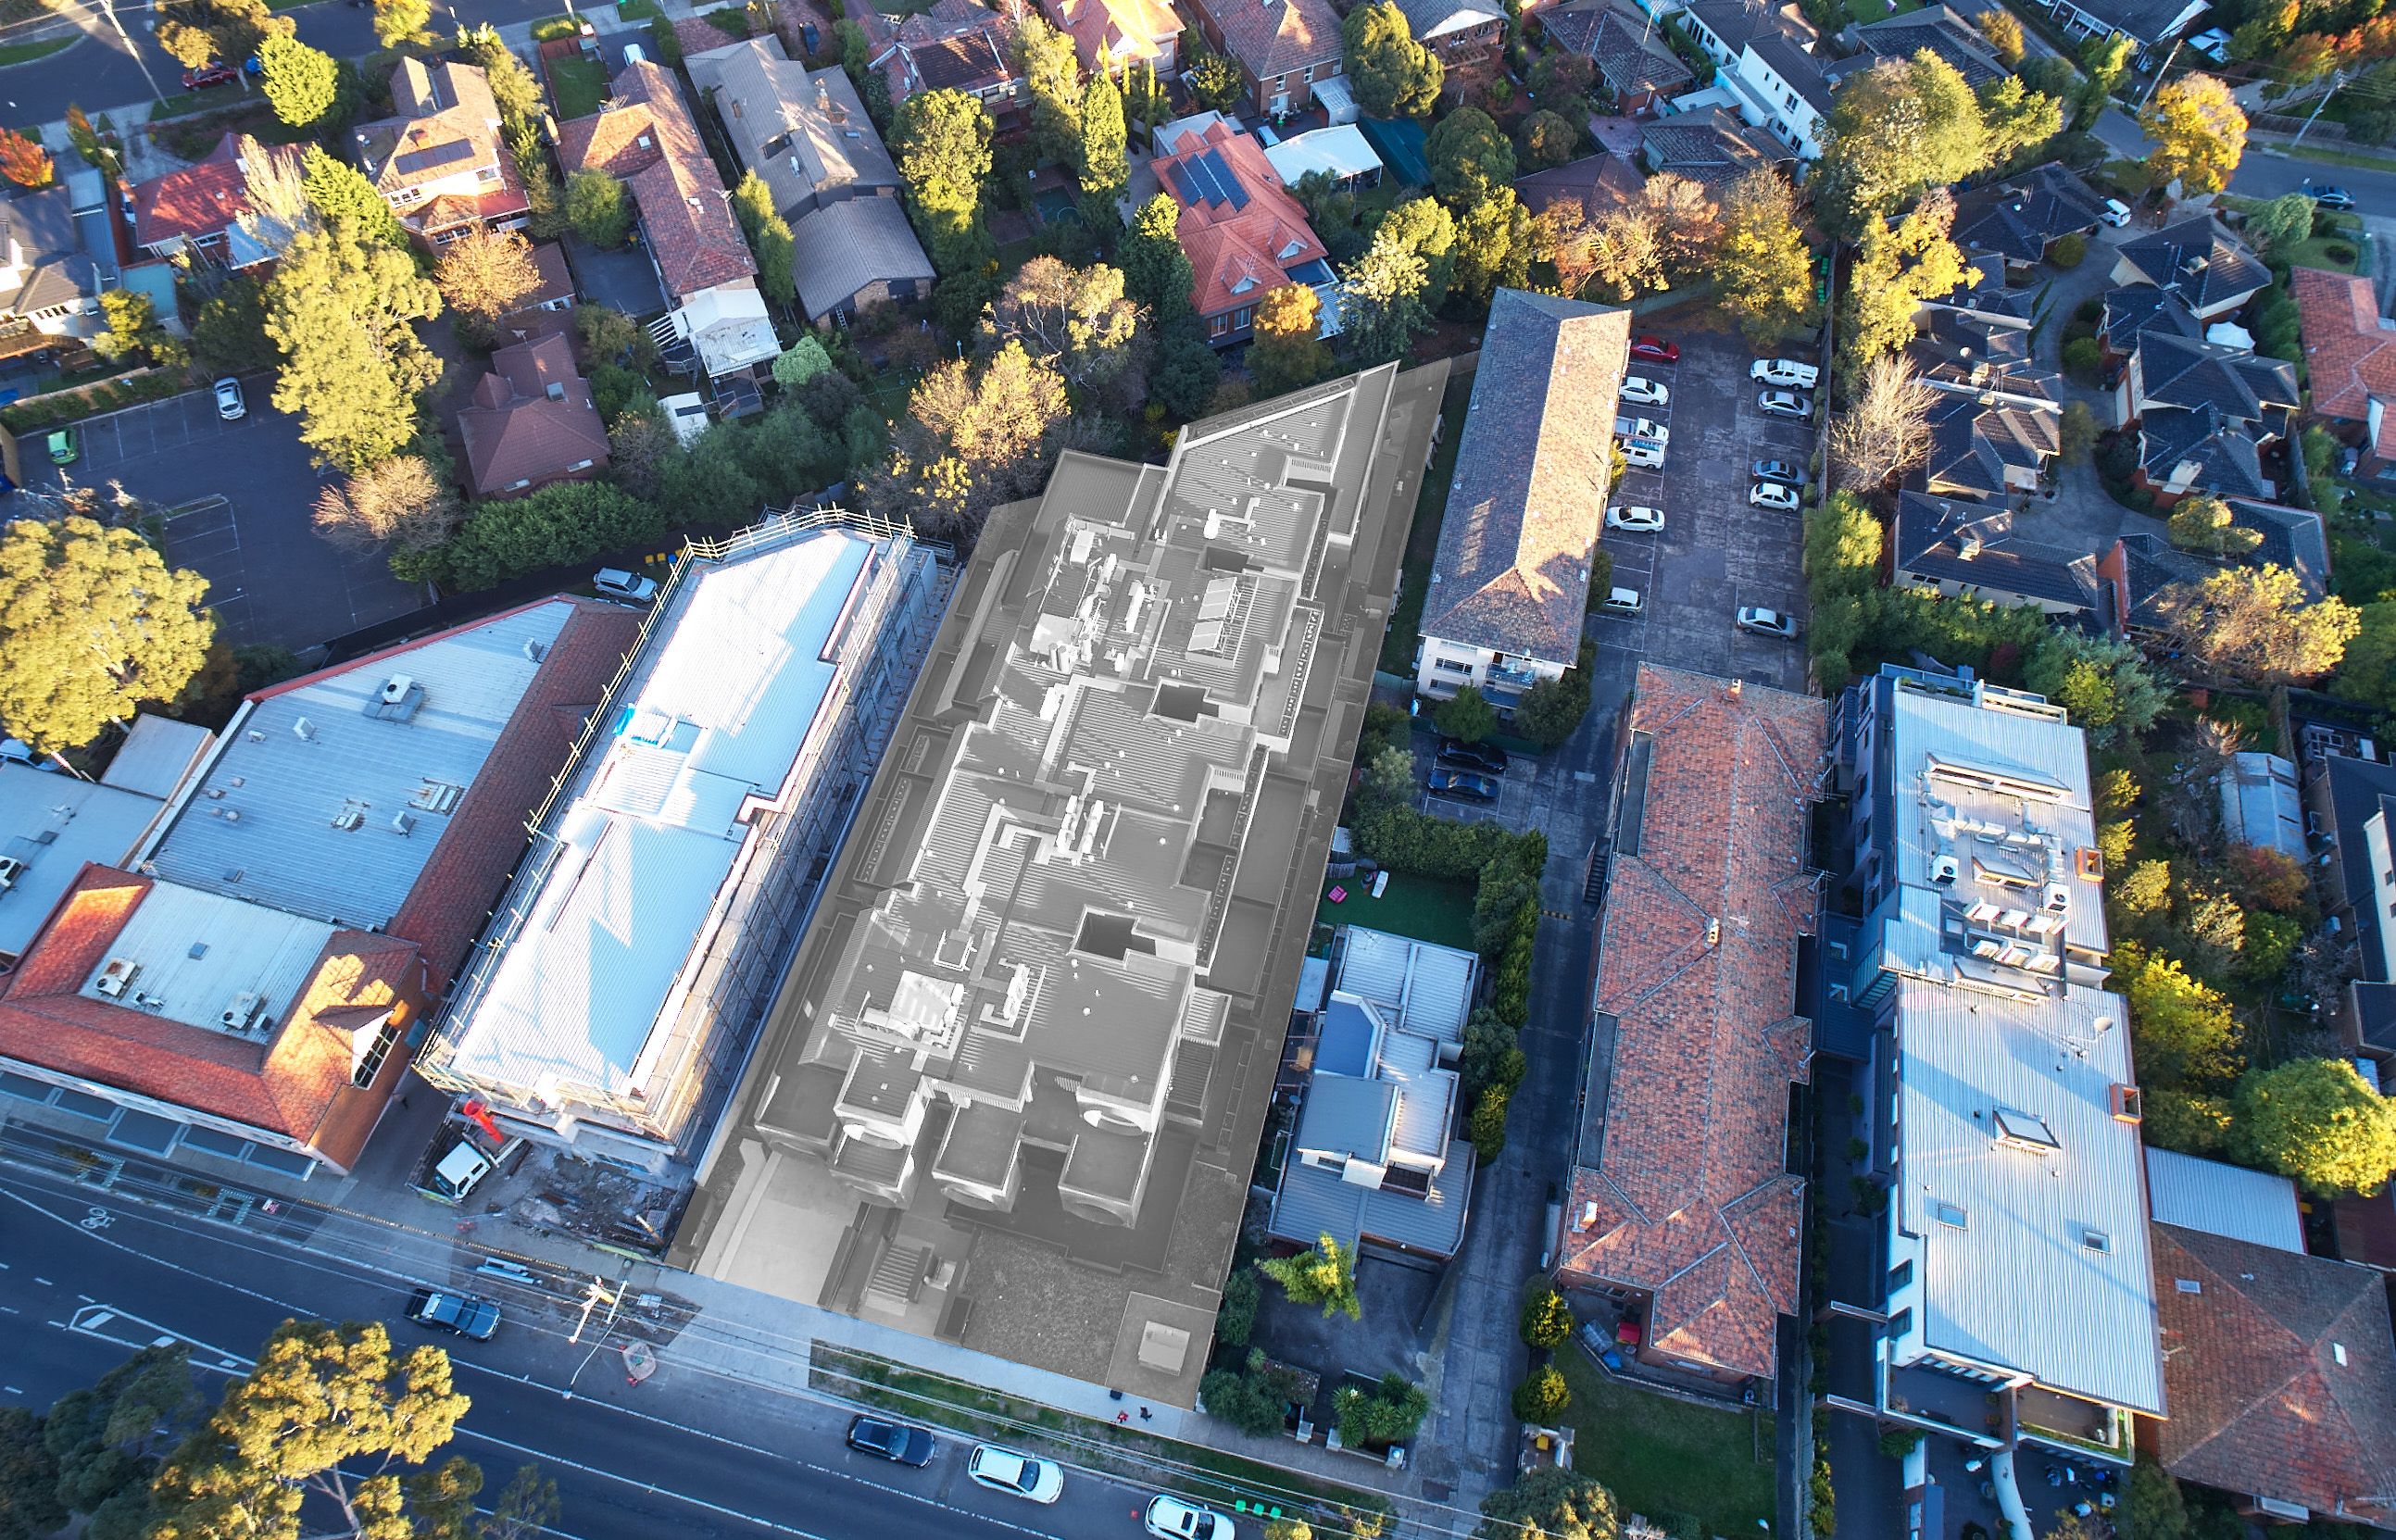
For BKK, a complex, steeply sloping site with prior unsuccessful planning permits, located in the heart of Ivanhoe East, poses a wealth of opportunity. Previously two separate development sites, the owners came together as a consortium to achieve greater yield and leverage Council’s impetus for increased density in this location. Working together, we shaped a vision for the site which would counter the traditional apartment “product” approach, instead aiming to attract an owner occupier market by creating a collective of boutique, generous homes that enable densification whilst paying tribute to the single detached housing of the surrounding neighbourhood.

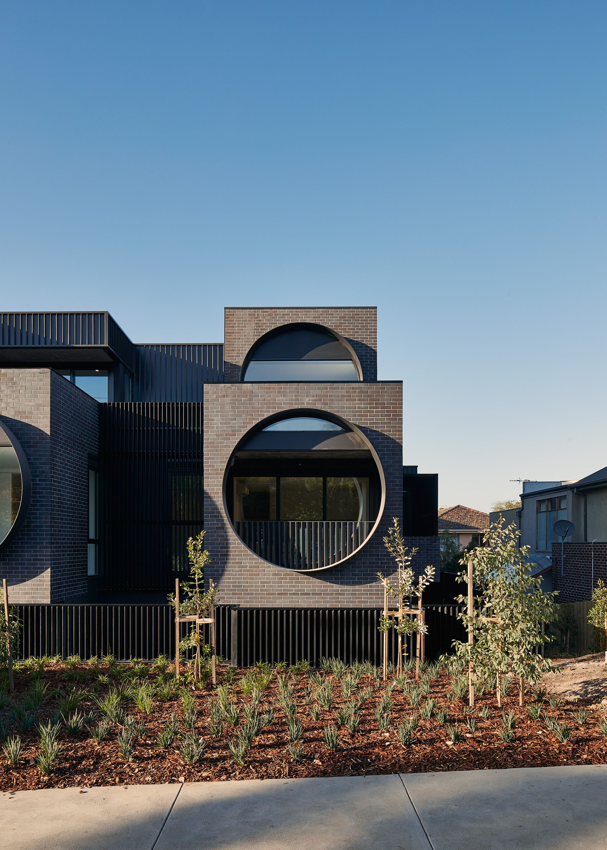
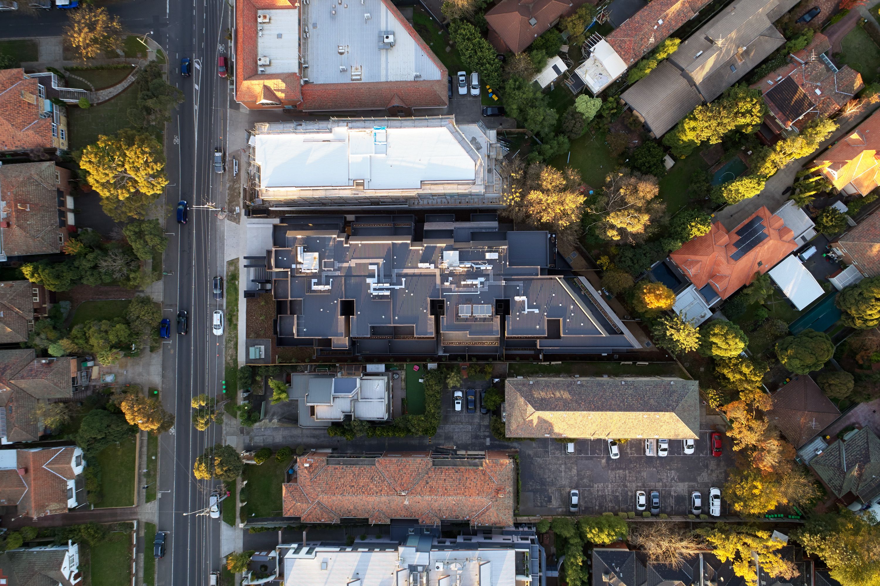
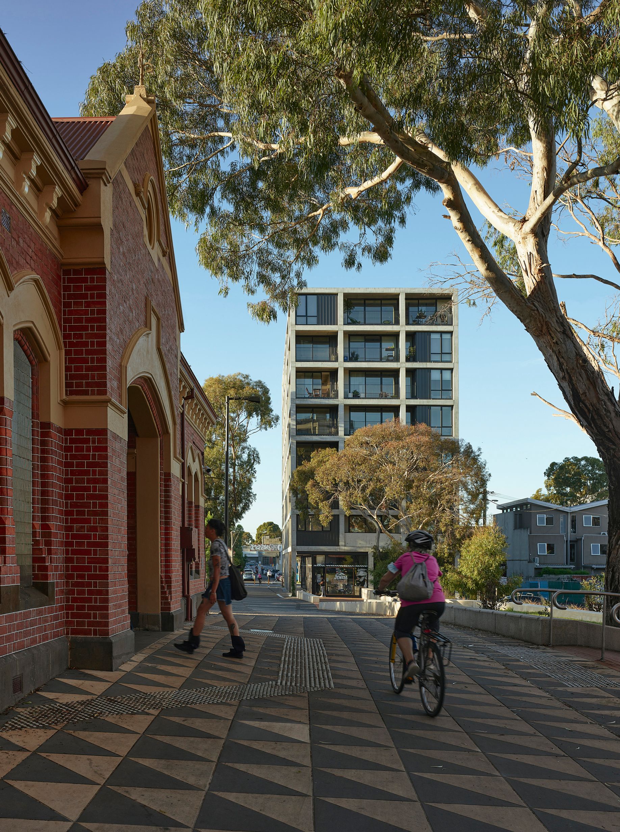
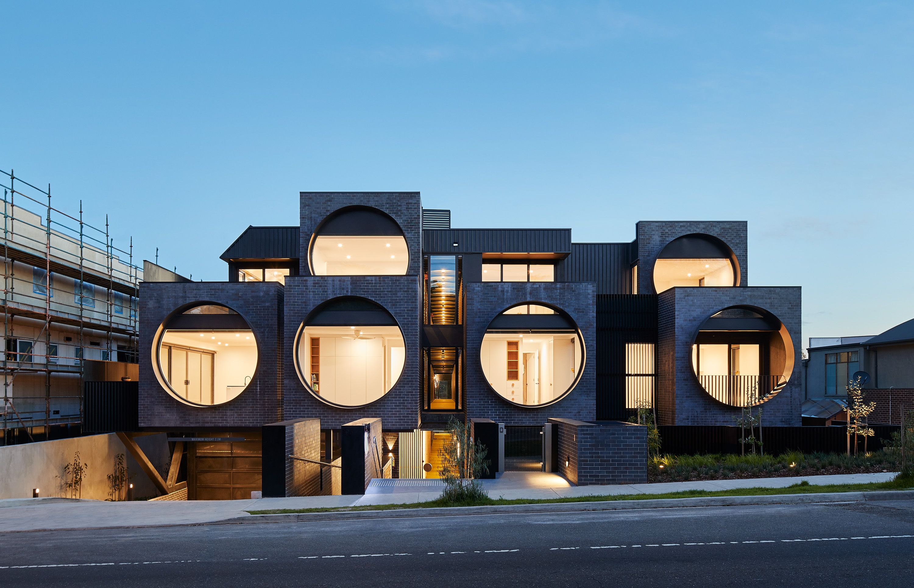
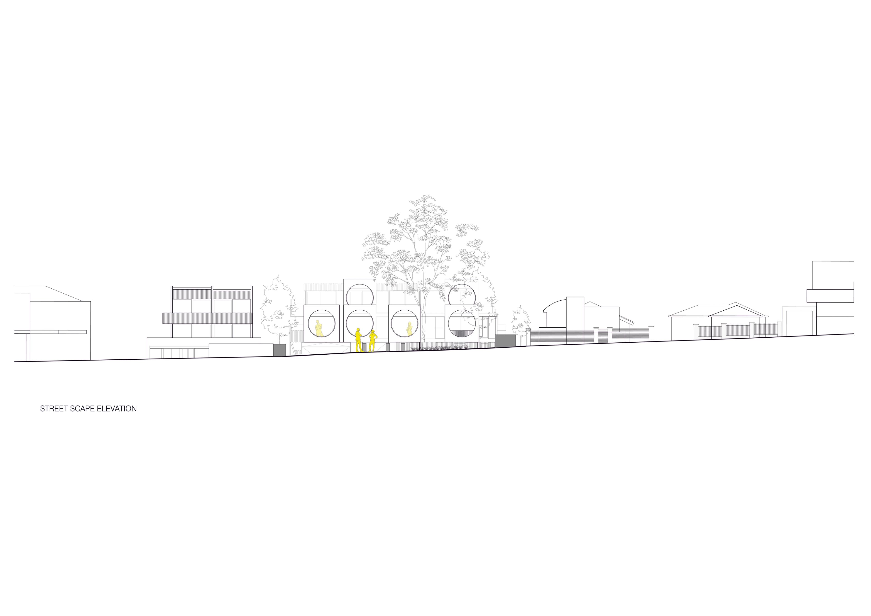
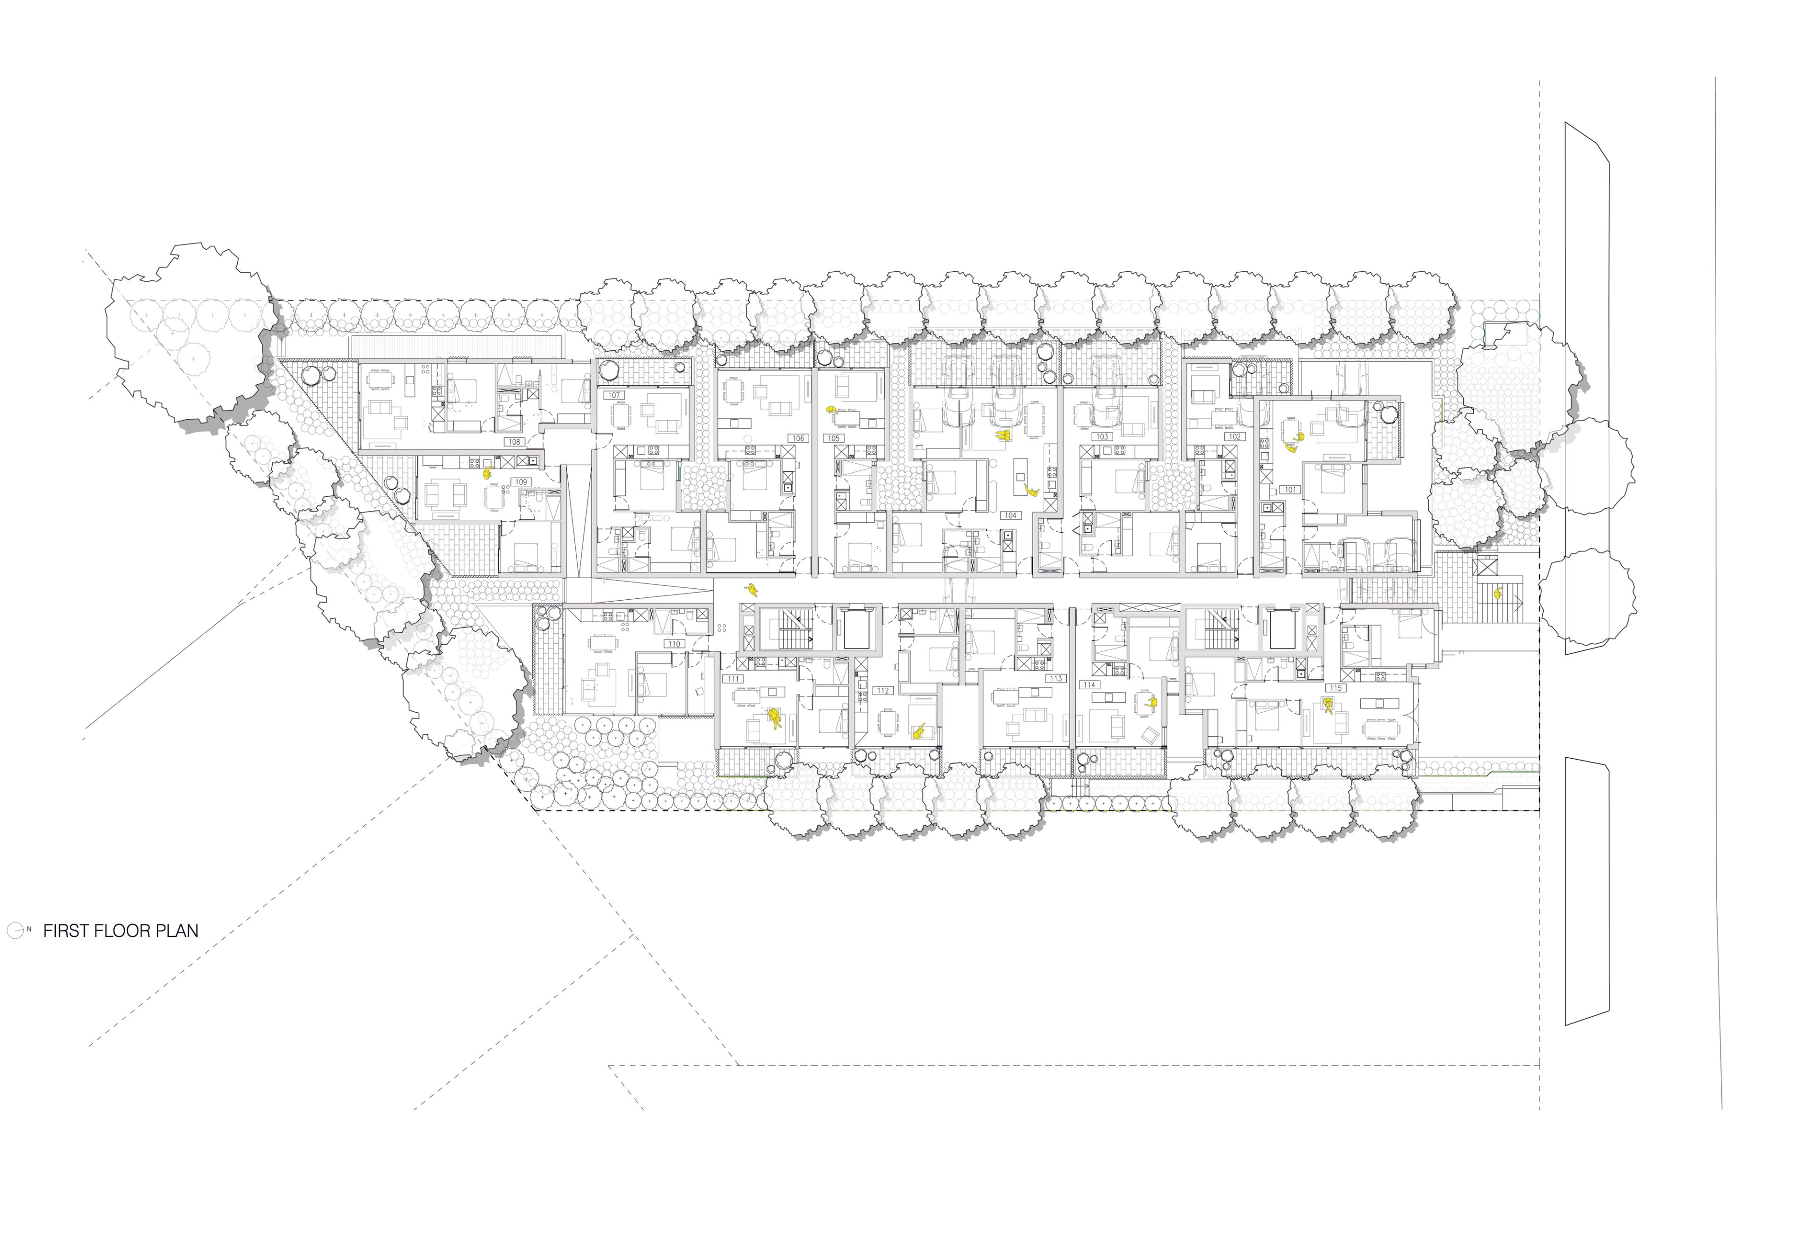
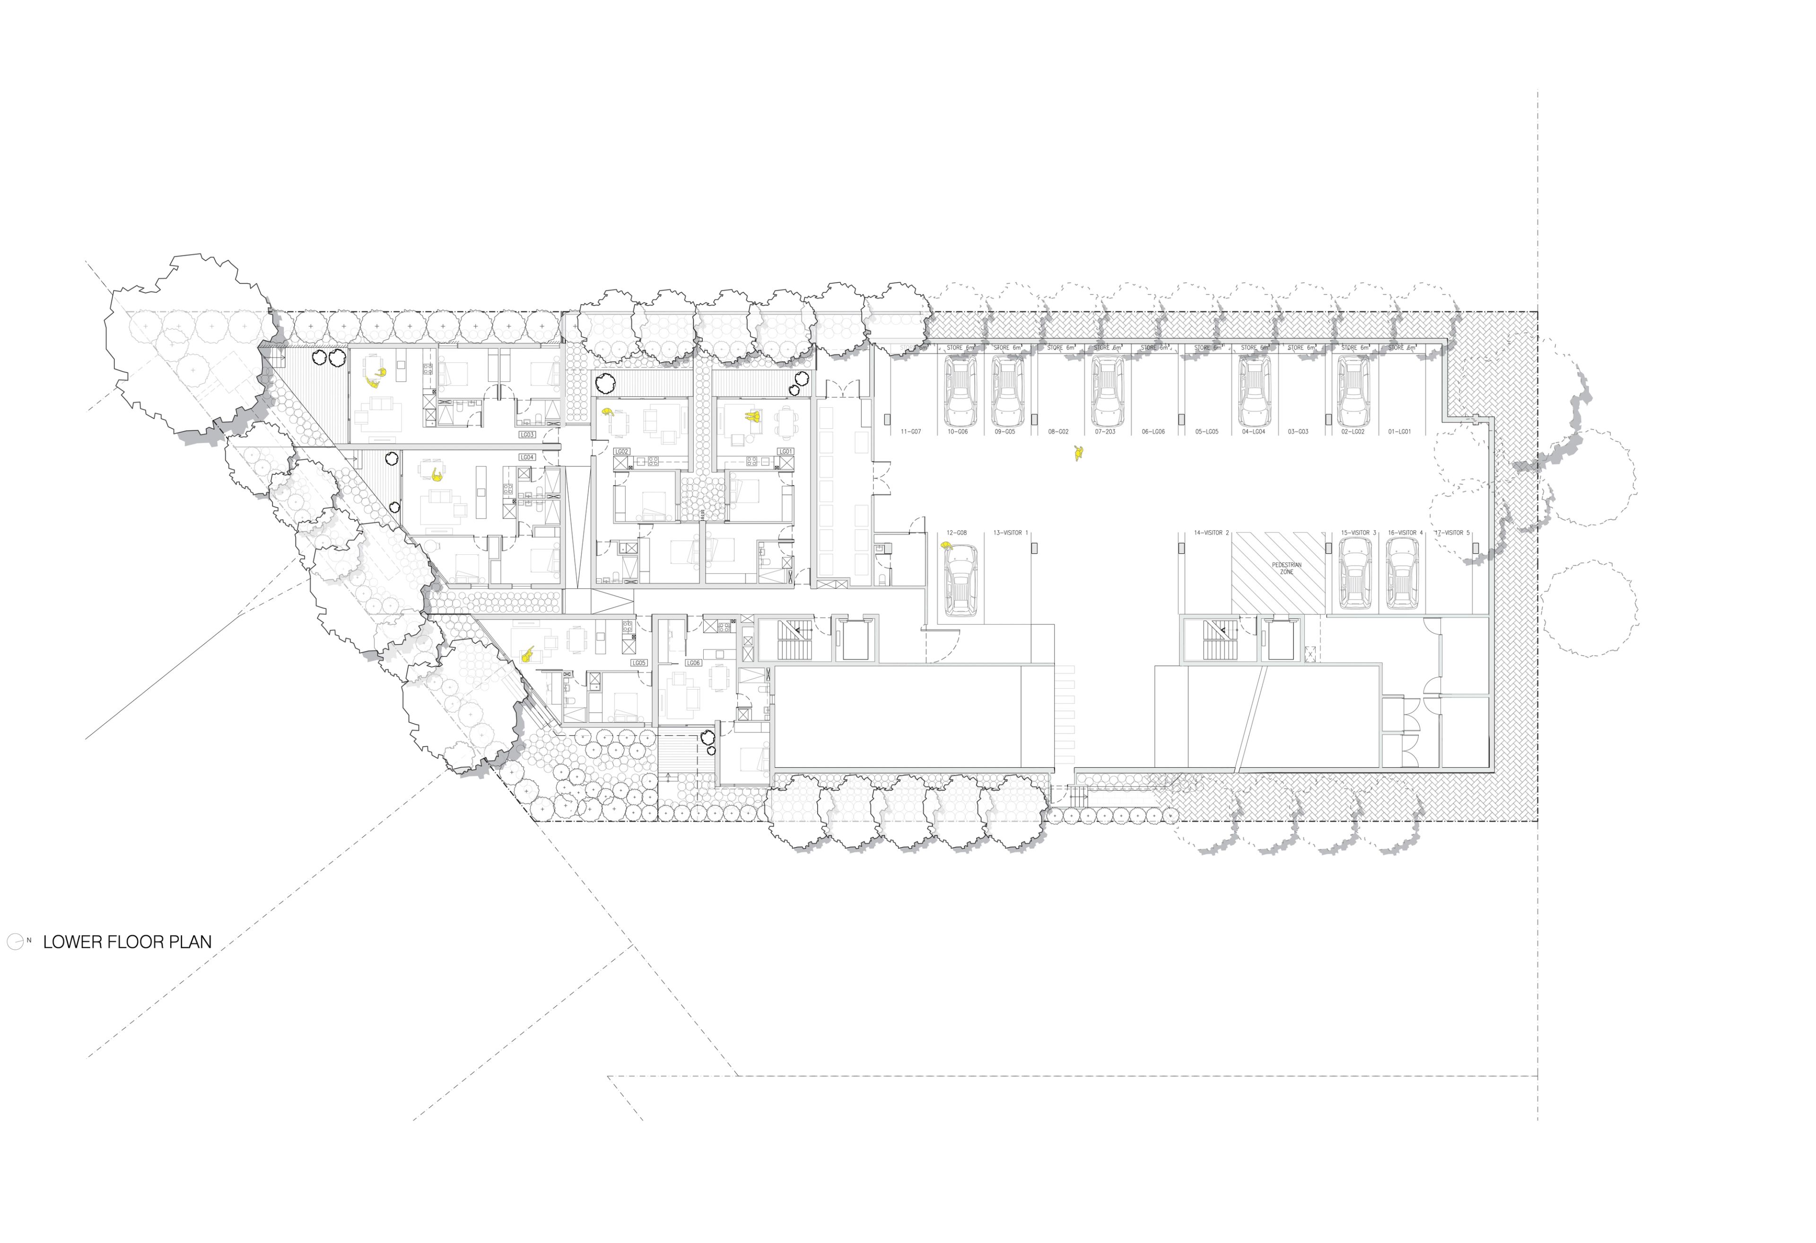
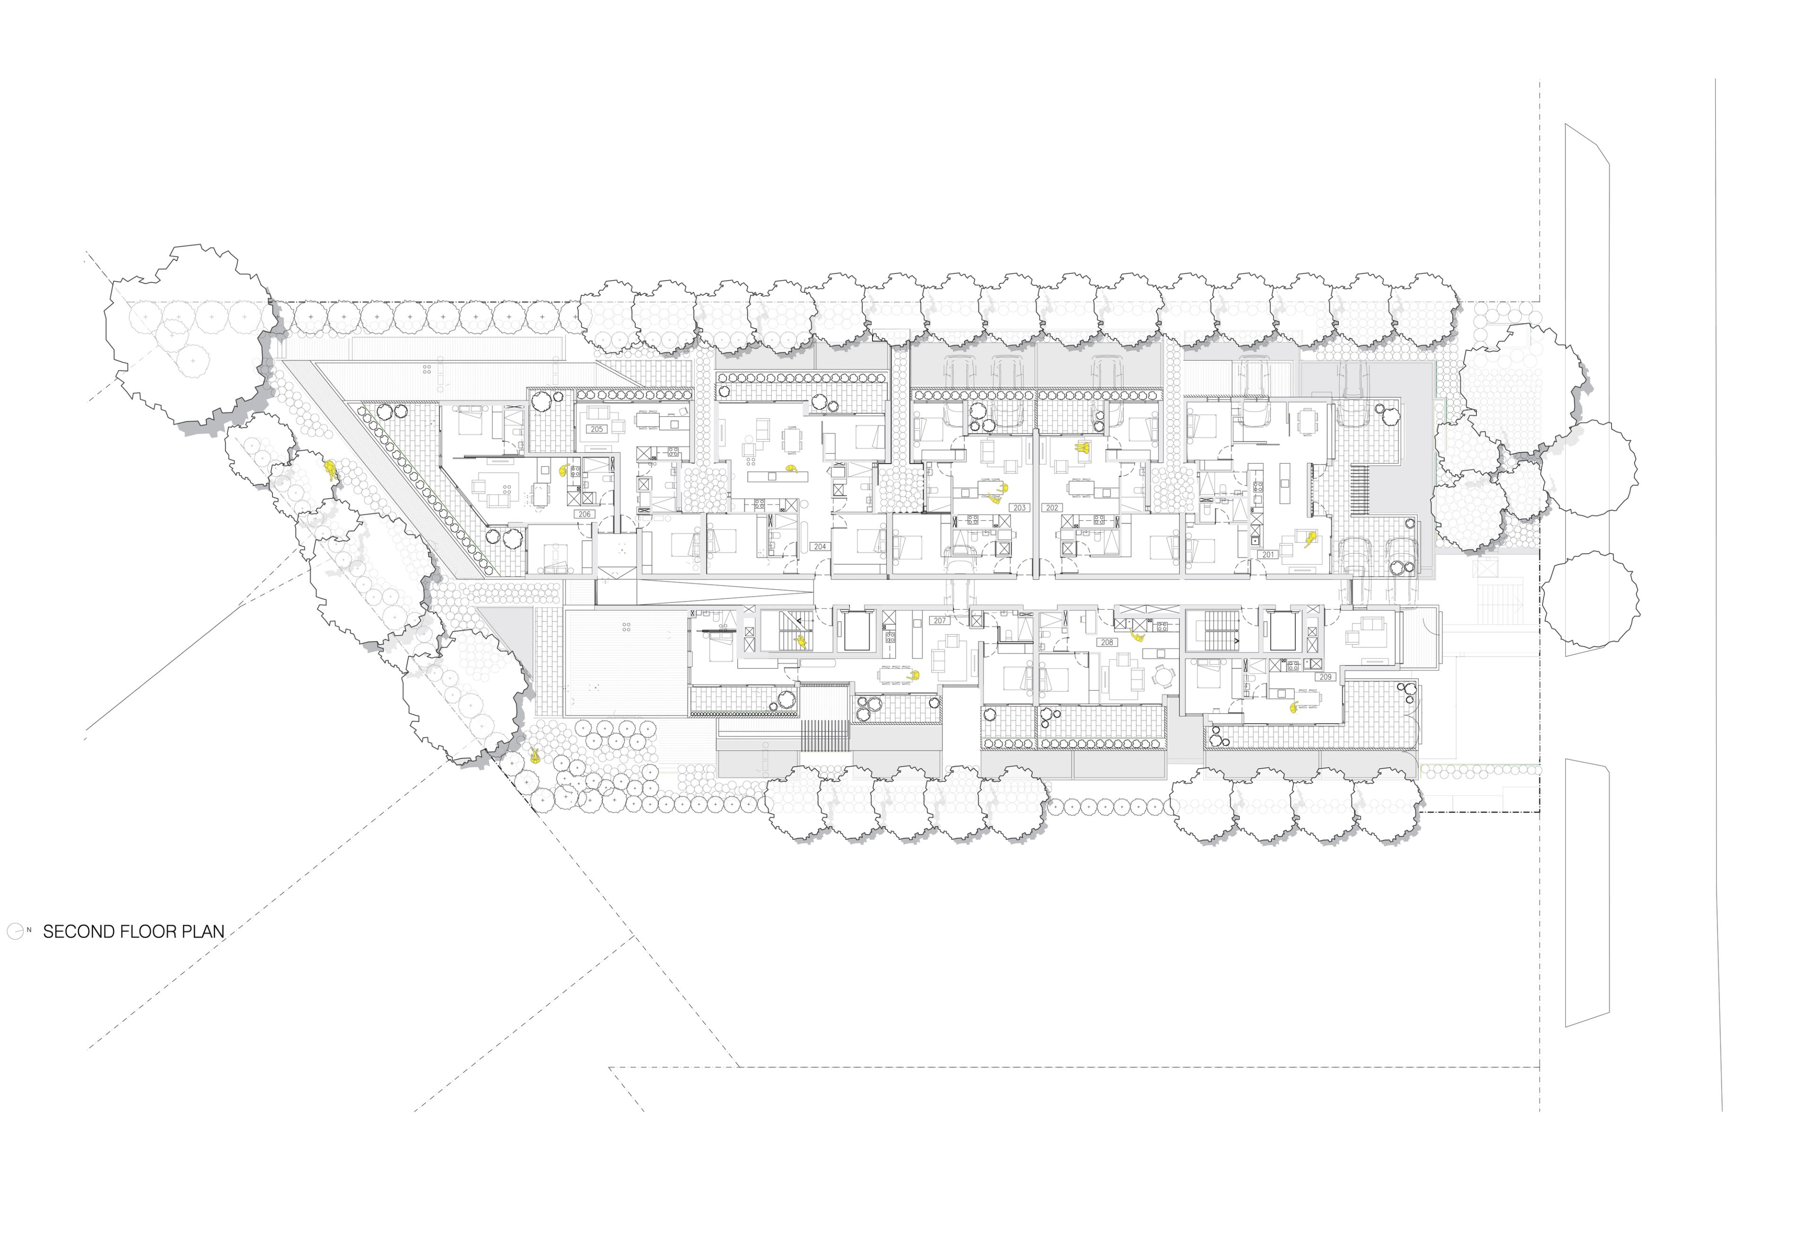
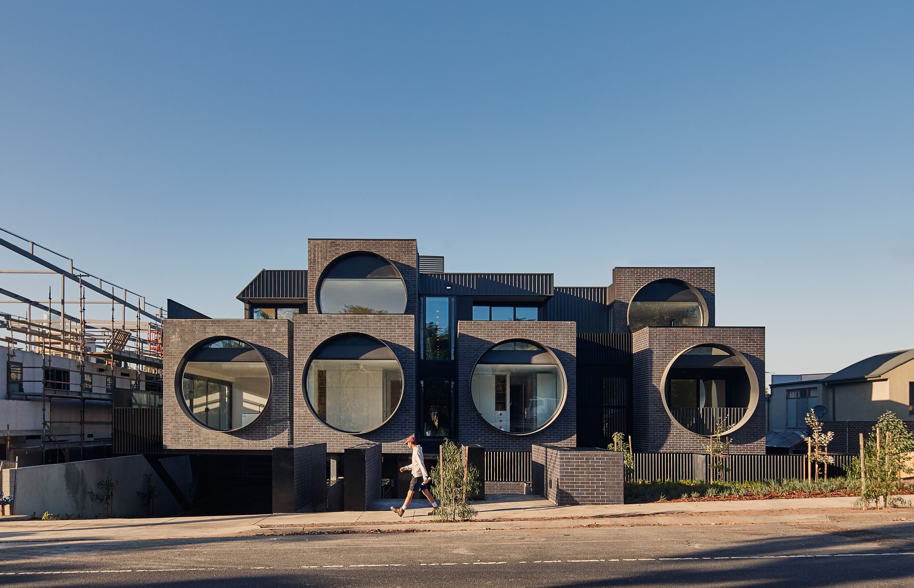
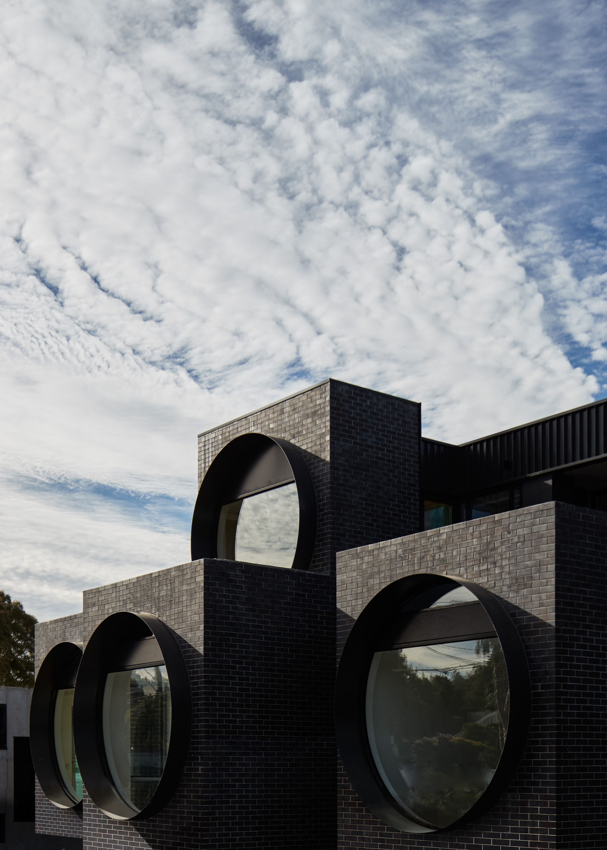
Our design response has delivered 43 one, two and three bedroom apartments across 3 levels with basement car parking spanning two levels. The building is fully accessible, has high passive environmental performance, and provides direct access to natural light and ventilation to all bedrooms and living areas. Utilising a sensitively articulated facade design and clever planning that maximises the sloping site, our design effectively reduces bulk and presents to the street as a modest, contemporary double storey development.
Client
Cubik
Location
Ivanhoe East, VIC
Country
Wurundjeri Woi-Wurrung
Year
2017

Collaboration and Humility

Understanding the complexity of the town planning process from the outset, we undertook early and regular engagement with Council. We managed a neighbours’ objections empathetically and attentively, liaising with him directly and taking the time to listen and understand his concerns, then implementing concessions to align with his needs and redesigning the basement to ensure that a cherished tree on his property would not be impacted. We approached the planning process dynamically and flexibly, allowing feedback received to trigger holistic rethinking of planning and design moves, bettering the design outcome with each iteration.

The collaborative relationship that we nurtured with our clients proved to be a strong driver for the design. Their willingness to invest in the design to achieve a proud legacy shaped an approach that prioritised space, amenity, and a refined quality of finish, whilst their construction expertise informed the design through a buildability lens, resulting in the use of an AFS walling system that minimised need for cranes, mitigating the associated costs and disruptions to the neighbourhood.

Playfulness and Innovation

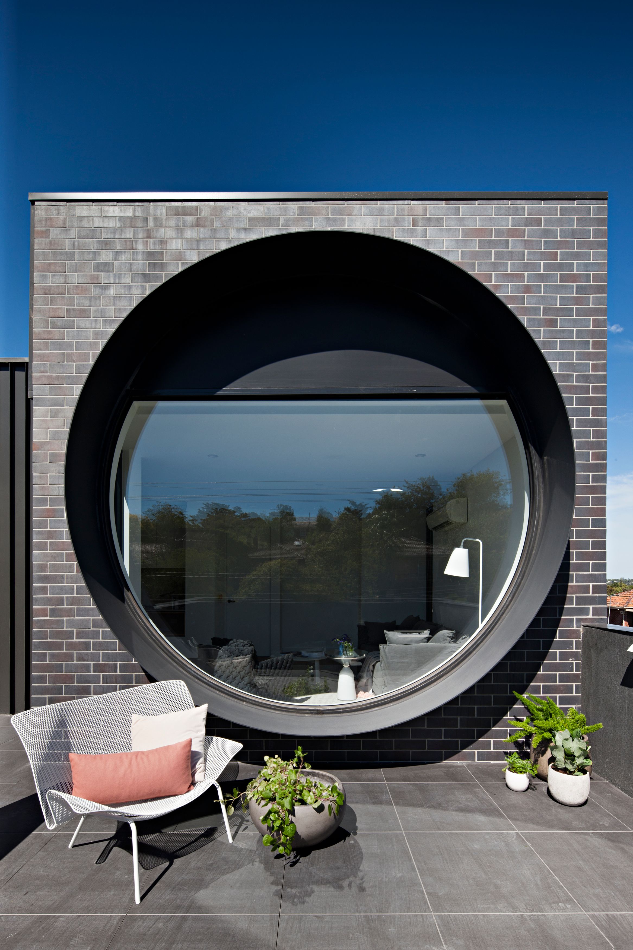
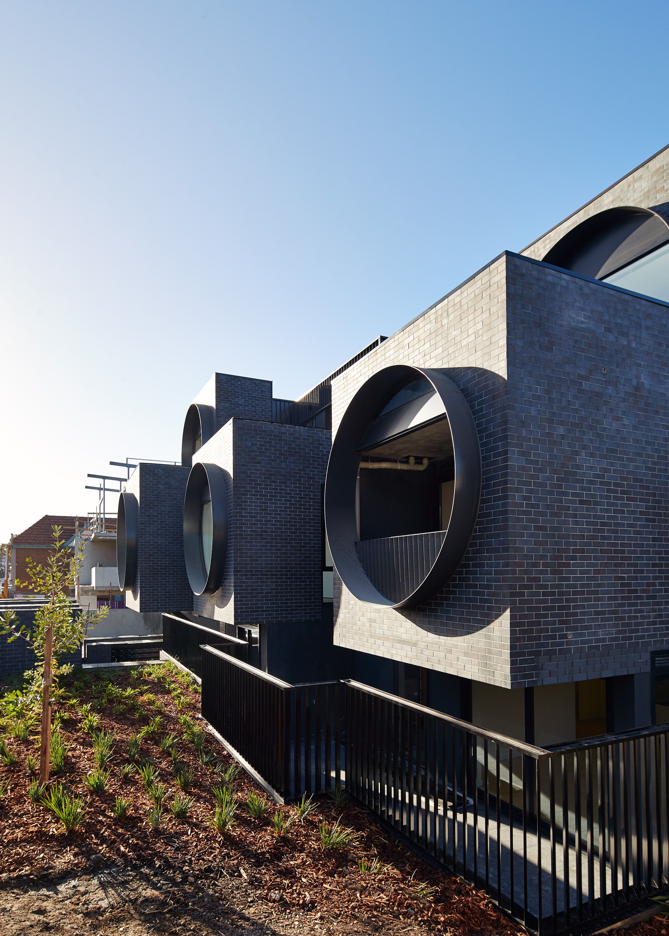
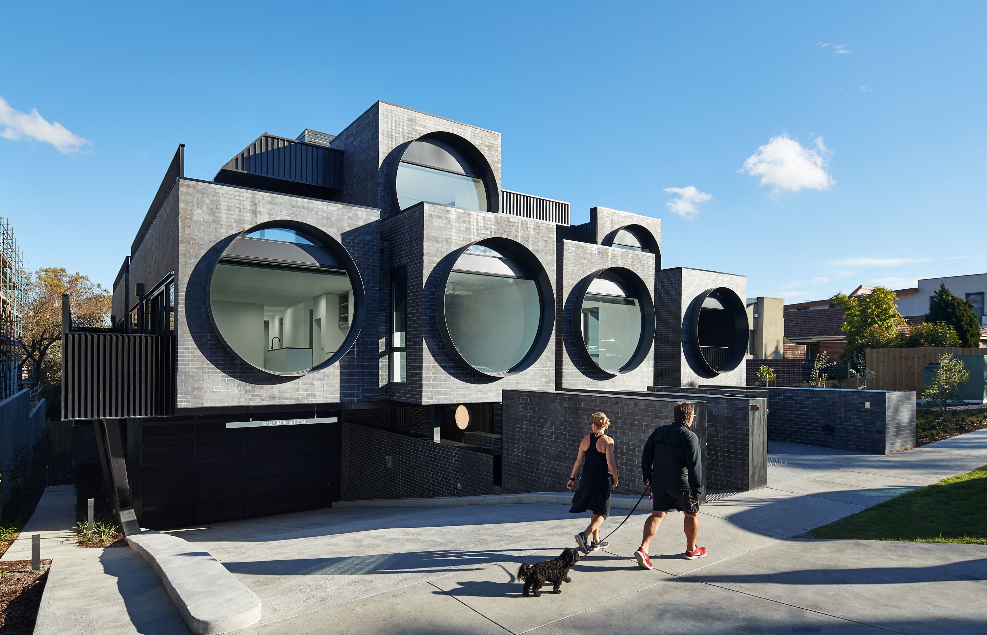
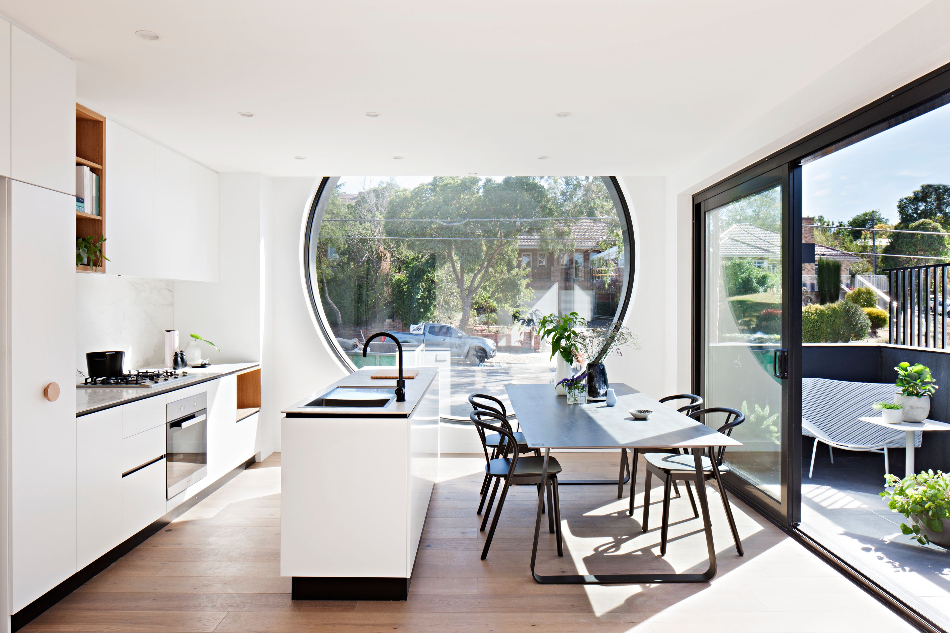
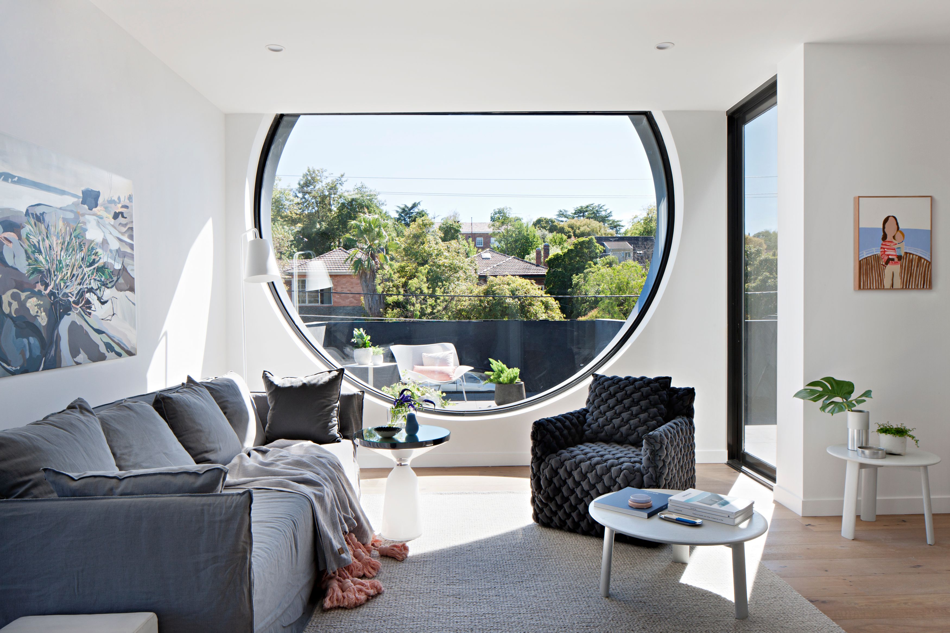
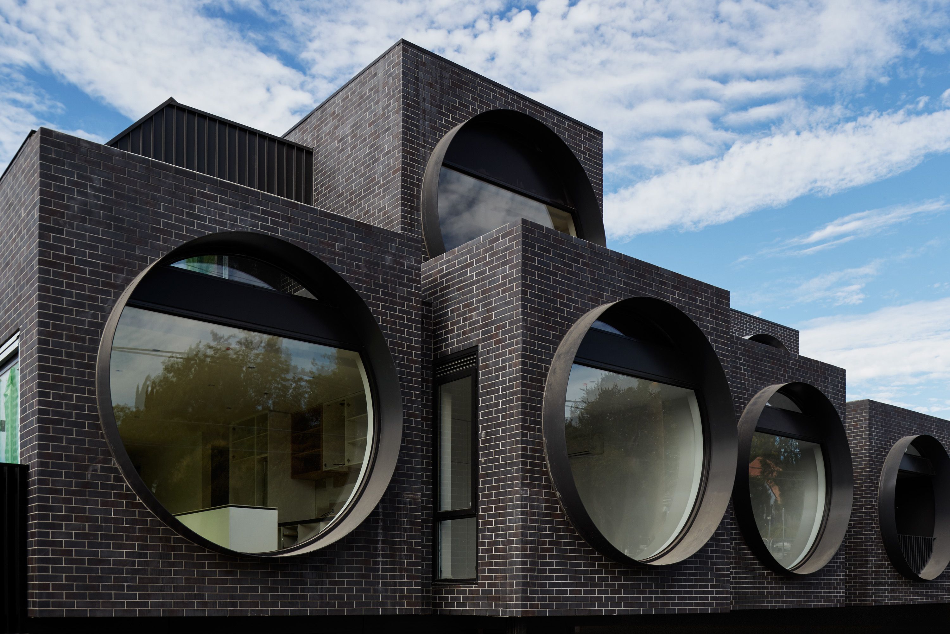
Our design sought to provide a brave contribution to the neighbourhood context, shaping a more dynamic relationship between the building and the street and challenging the idea of public and private space. The public face of the building shapes a distinct identity, with large, playful circular apertures creating an ocular expression as a two-way public/private interface, placing snapshots of life within on display whilst simultaneously framing views as eyes on the street.

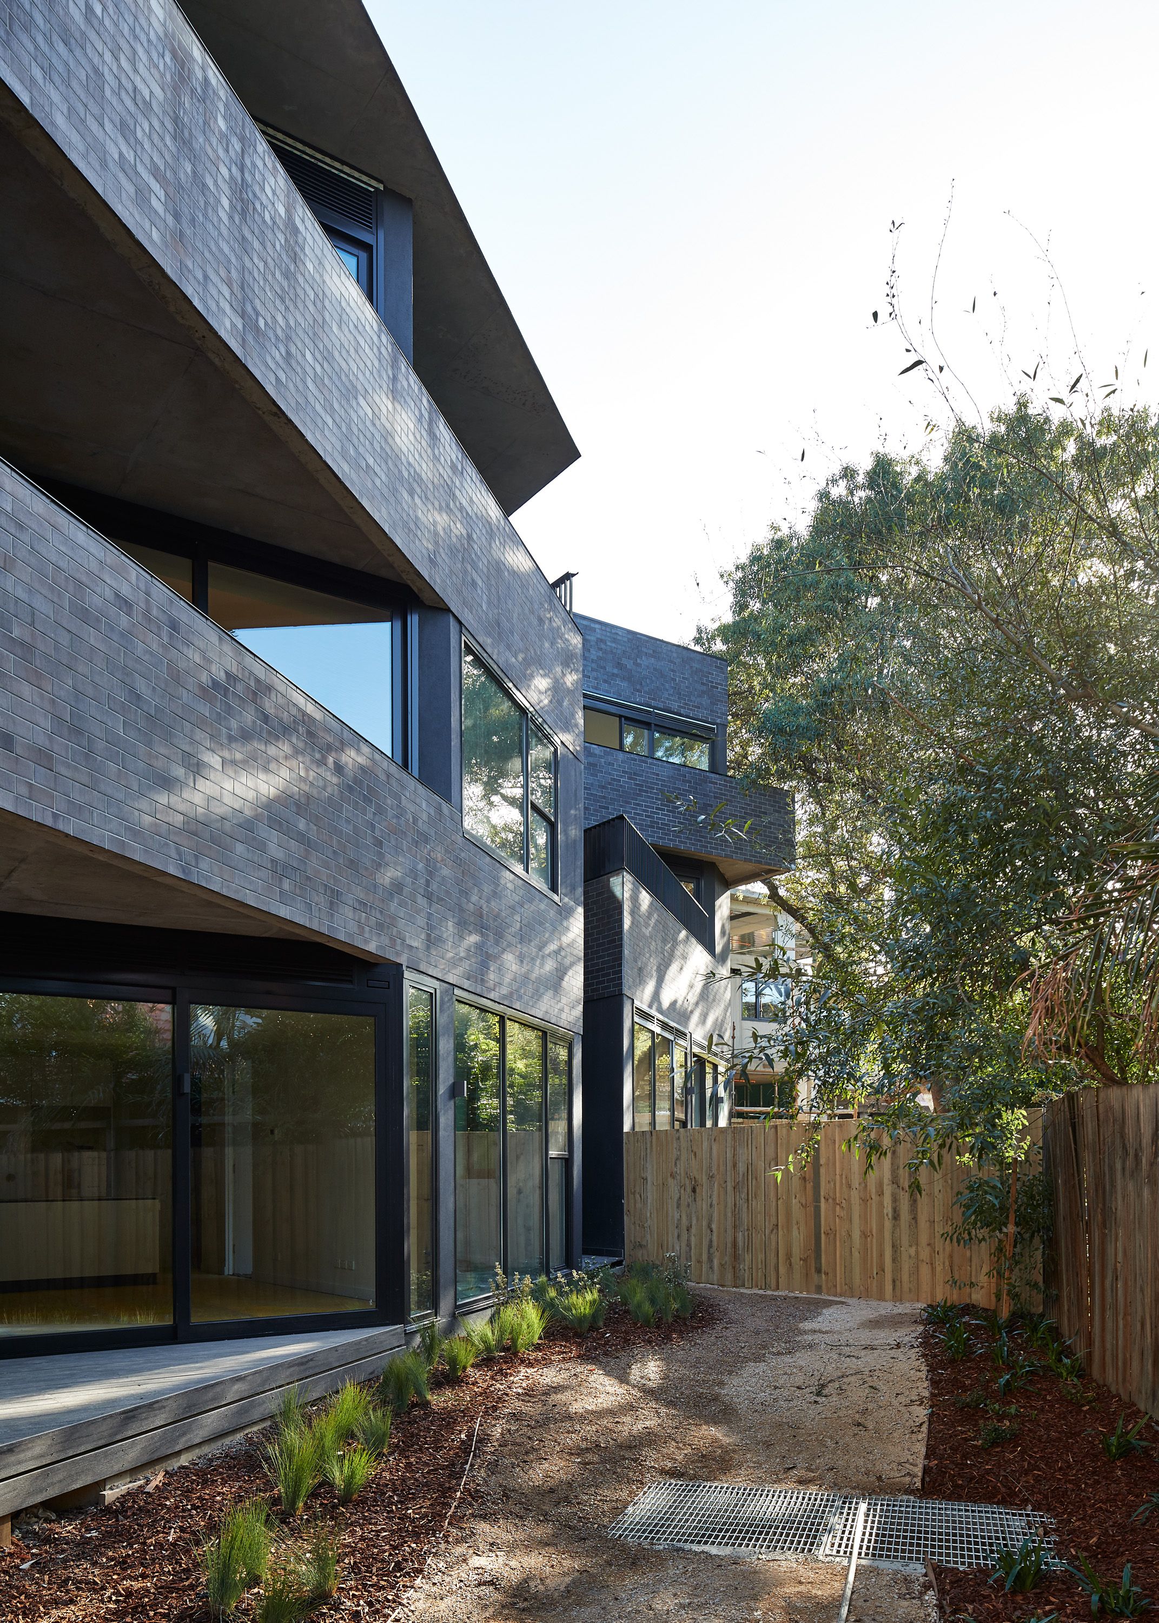
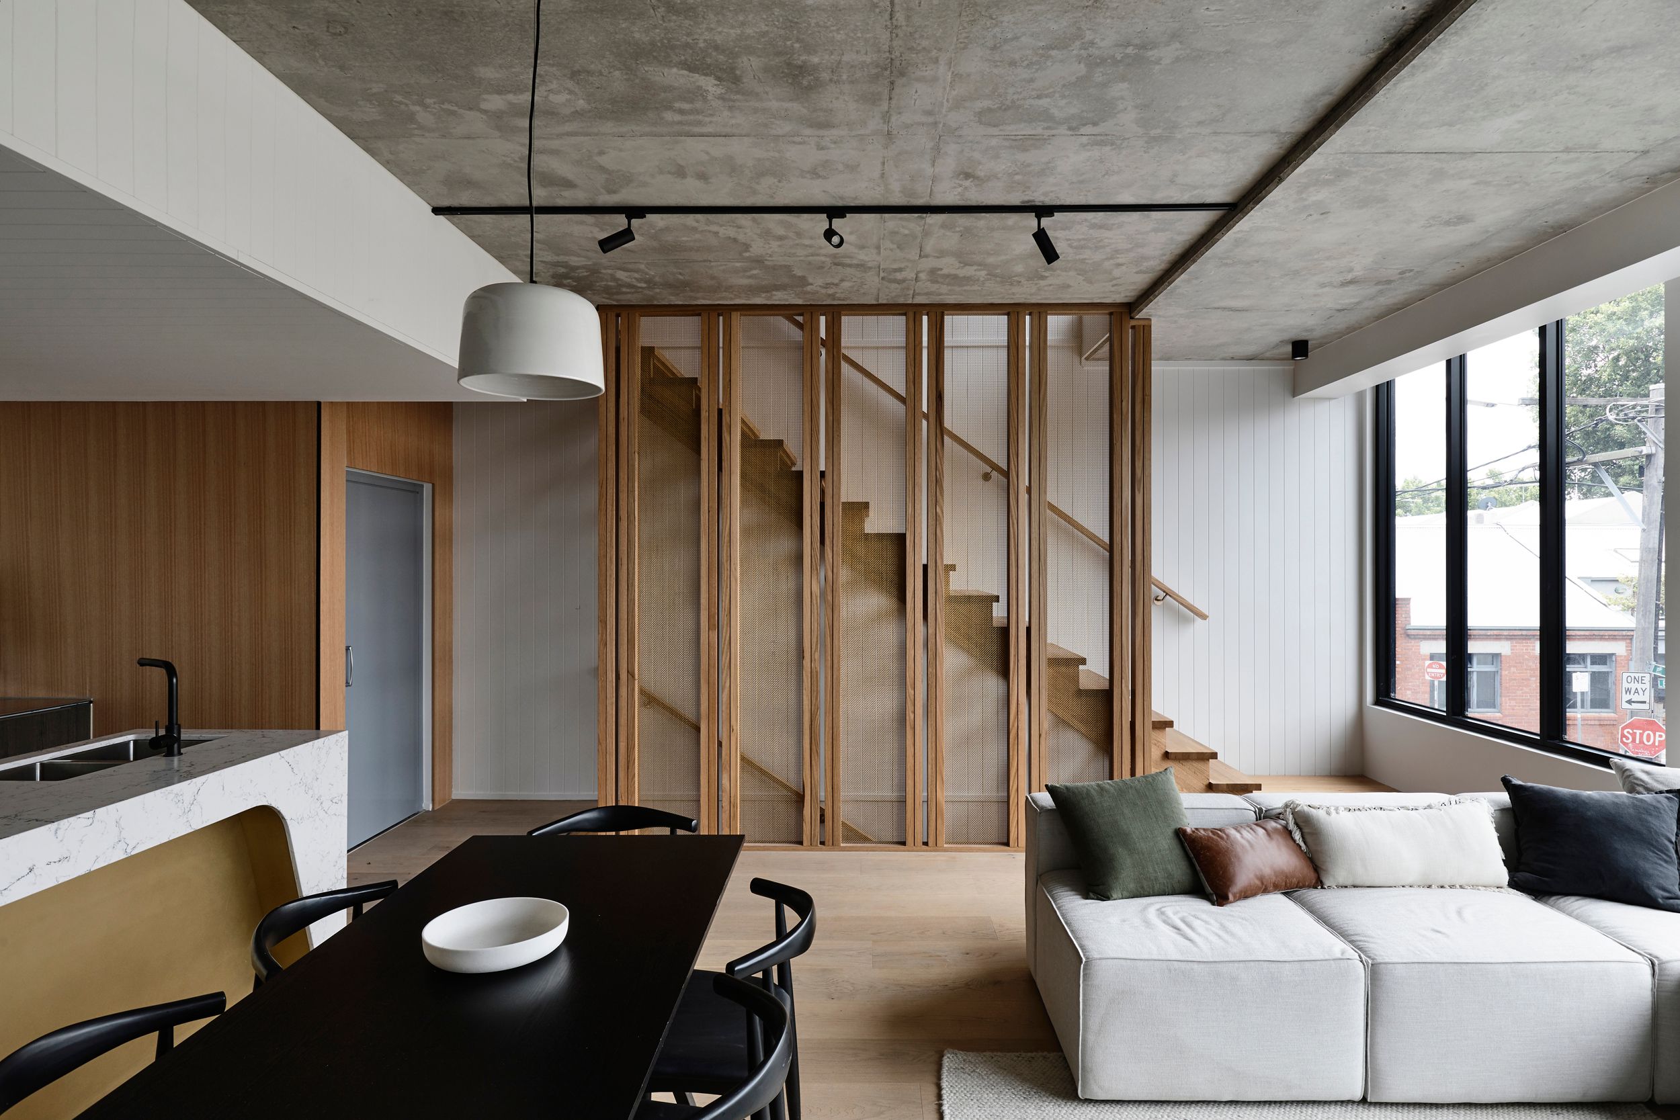
Behind the modest, grounded, carefully articulated public facade the building reveals itself as a community of well-considered homes. The apartments are arranged around a central corridor on each floor, with fingers of garden breaking into the back façade line so that all bedrooms have an external window with a green outlook. Each home is large and unique in its shape and room configurations, with generous balconies, bespoke elements such as built-in storage and vanity/study nooks designed to suit each plan, and curated views that maximise a sense of privacy and connection to the surrounding gardens.

Leadership and Advocacy

Anti-development sentiment within inner suburban neighbourhoods can be a prohibitive barrier to strategic change and densification. So we saw this project as an opportunity to surpass this, and to map a best practice approach to navigating change via the design expression and the town planning process. Our approach demonstrates the importance of understanding and appropriately responding to the neighbourhood context, investing in relationships, and enabling an agile design process that embraces changes holistically for the benefit of project outcome.

For
Cubik
Sector
Multi-Residential, Interiors
Status
Completed
Year
2017
Location
Ivanhoe East, VIC
Country
Wurundjeri Woi-Wurrung
Photographer
Peter Bennetts
Shannon McGrath
Awards
2018 Architizer A+ Award, Popular Choice and Jury Winner, Multi Unit Housing - Low Rise (1-4 Floors)
2017 Interior Design Excellence Awards, High Commendation, Multi Residential
2017 IDEA Awards, Shortlisted, Multi Residential and Sustainability
2017 AIA Victorian Architecture Awards, Shortlisted, Multi Residential
Press
2019 Lifeblood, Cirqua Apartments, Green Magazine, Issue 66, March
2017 Cirqua Apartments, Architecture Australia Magazine, Issue 106, September
2017 Cirqua Apartments, Architecture and Culture Magazine, South Korea, Issue 438, November
2017 Baby Boomers looking for space, Cirqua Apartments, The Age, October
2015 Design comes full circle, Cirqua Apartments, The Weekly Review, May
Cirqua Apartments · BKK Architects