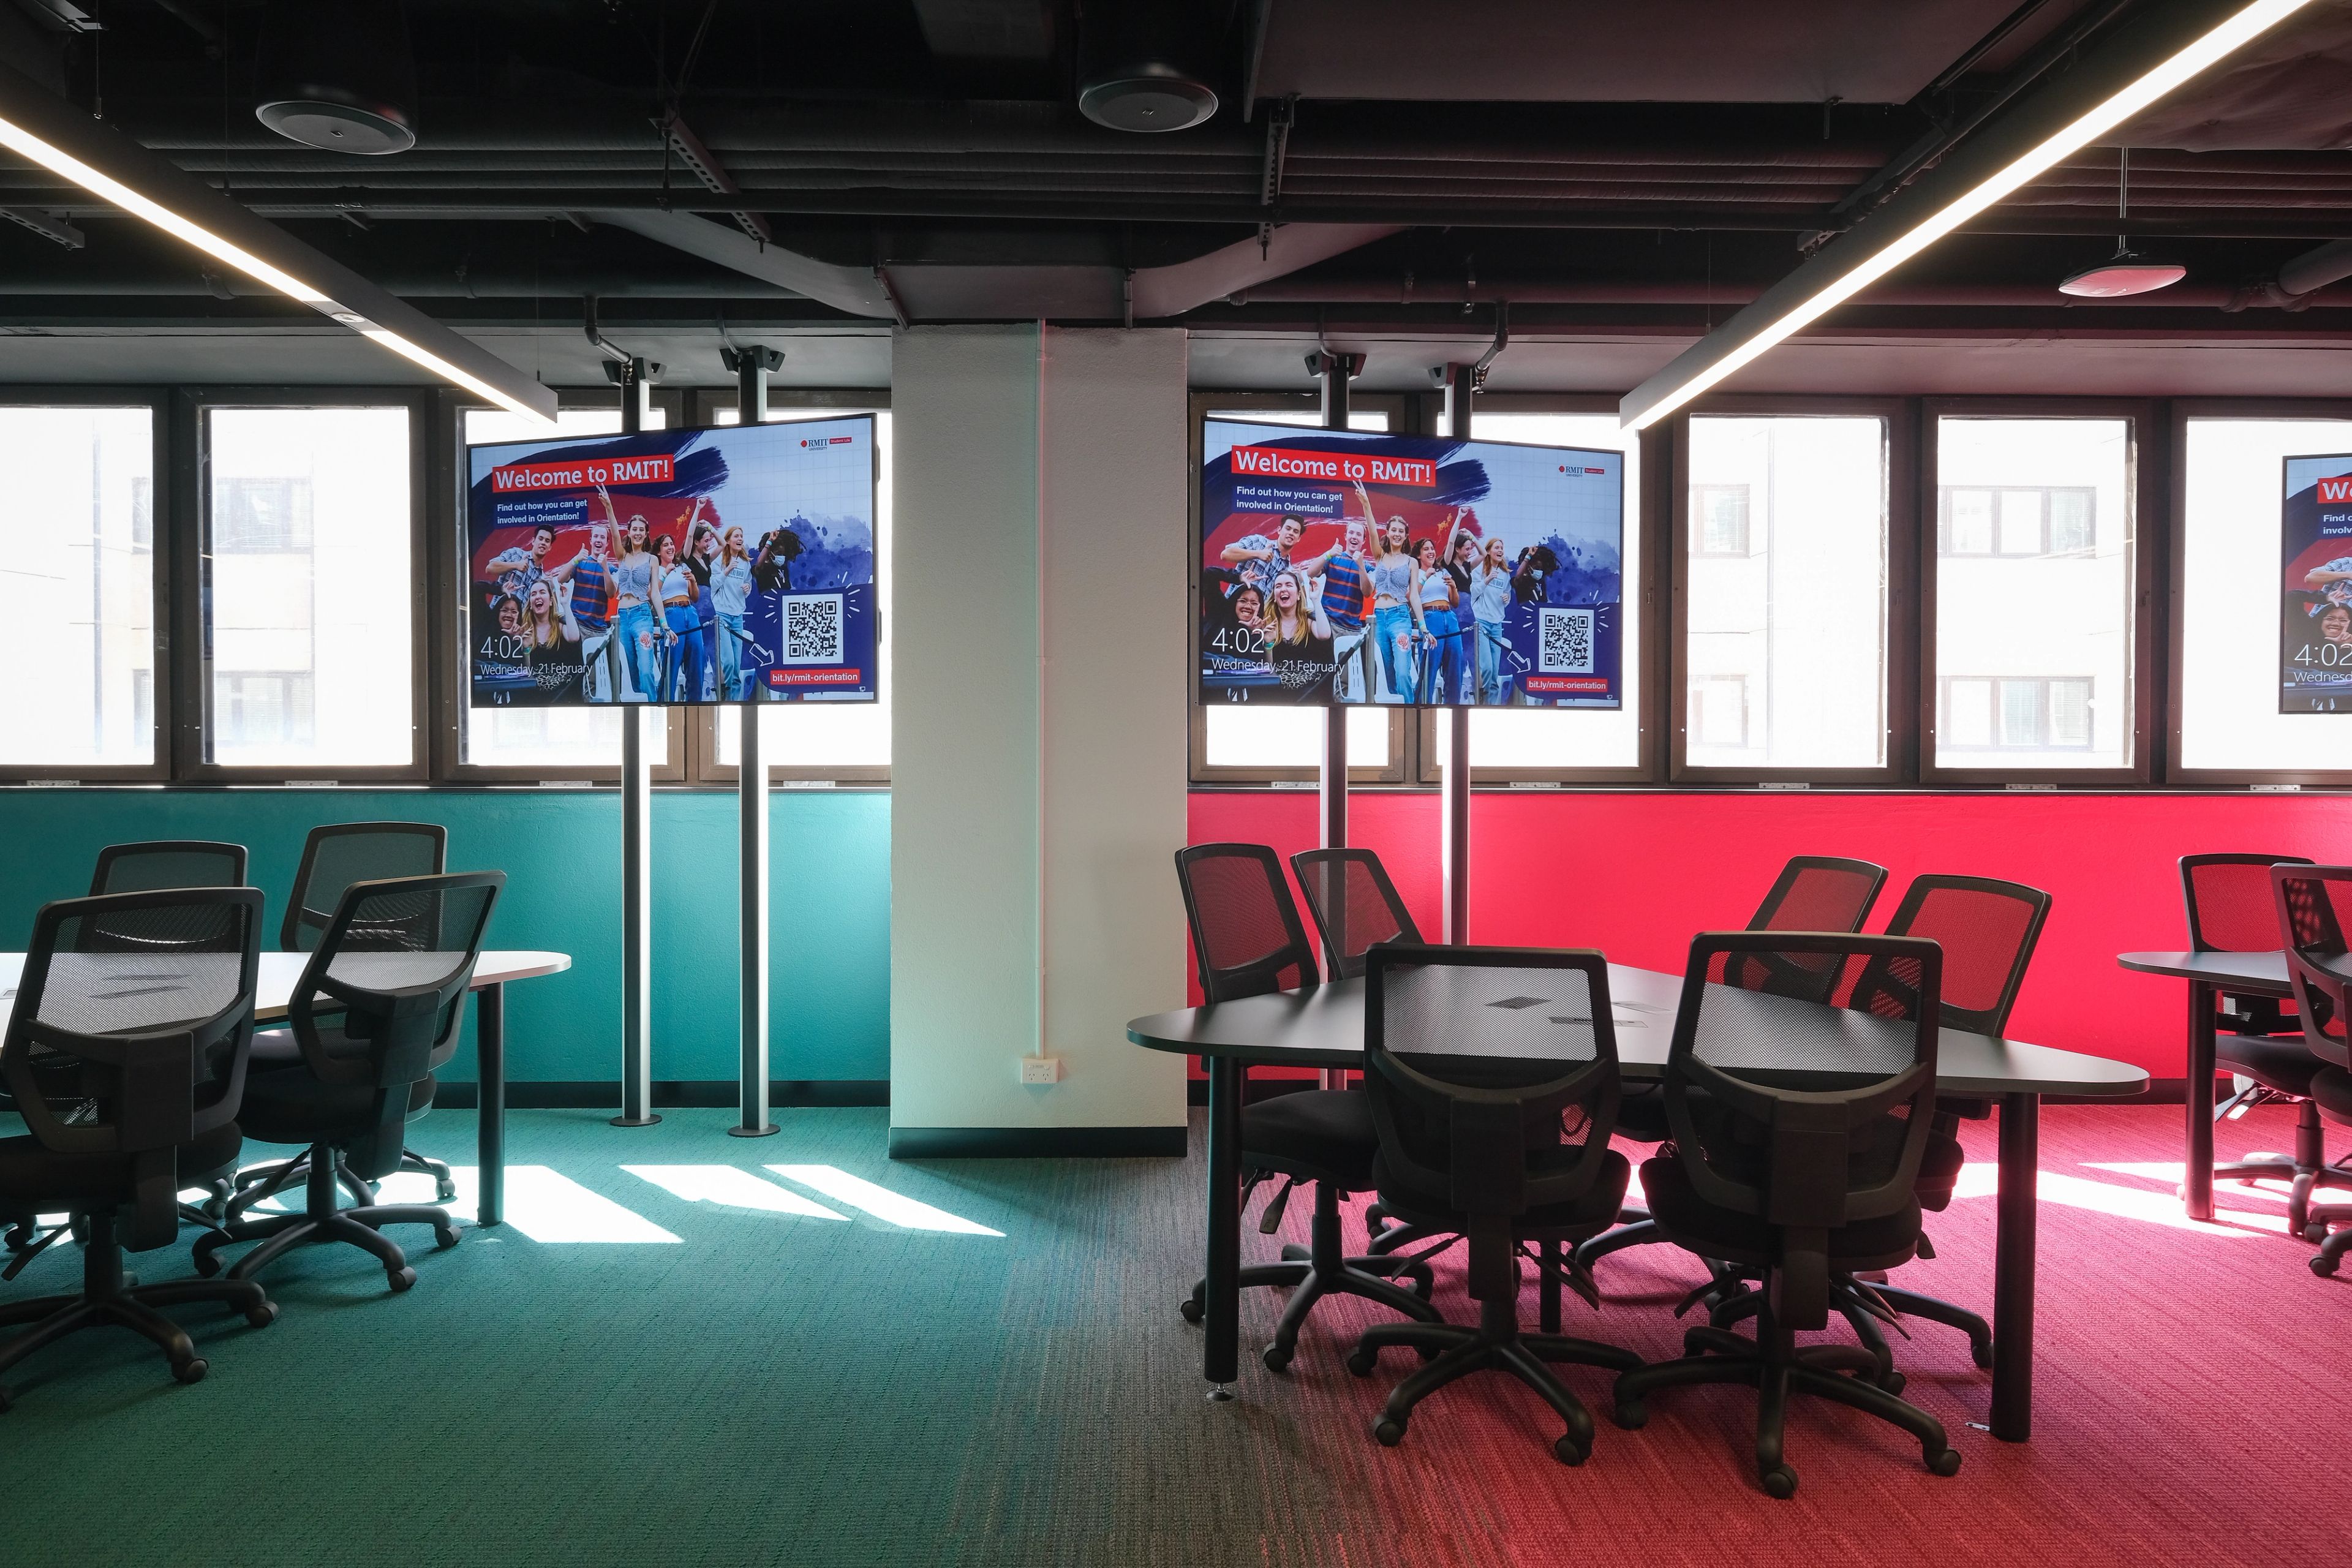
Collaboration with diverse stakeholders was essential. We engaged with faculty leadership, user groups, audiovisual and ICT representatives, RMIT’s design leads, project managers, and the internal design review committee. We also coordinated with sub-consultants, including audiovisual, acoustics, DDA experts, a building surveyor, and an Indigenous artist.
Our engagement with user groups identified opportunities for space efficiency. During initial meetings, we addressed concerns over space constraints in the remote sensing lab by facilitating detailed reviews of space usage, ensuring all stakeholders felt heard. This collaborative effort resulted in a flexible and efficient space plan that built trust and met user needs.
The project required complex coordination with technical experts and specialist consultants. Effective collaboration was crucial, given the low ceiling-to-ceiling heights and technology-rich environment, to ensure appropriate electrical servicing, regulatory compliance, and maintaining a strong design aesthetic.
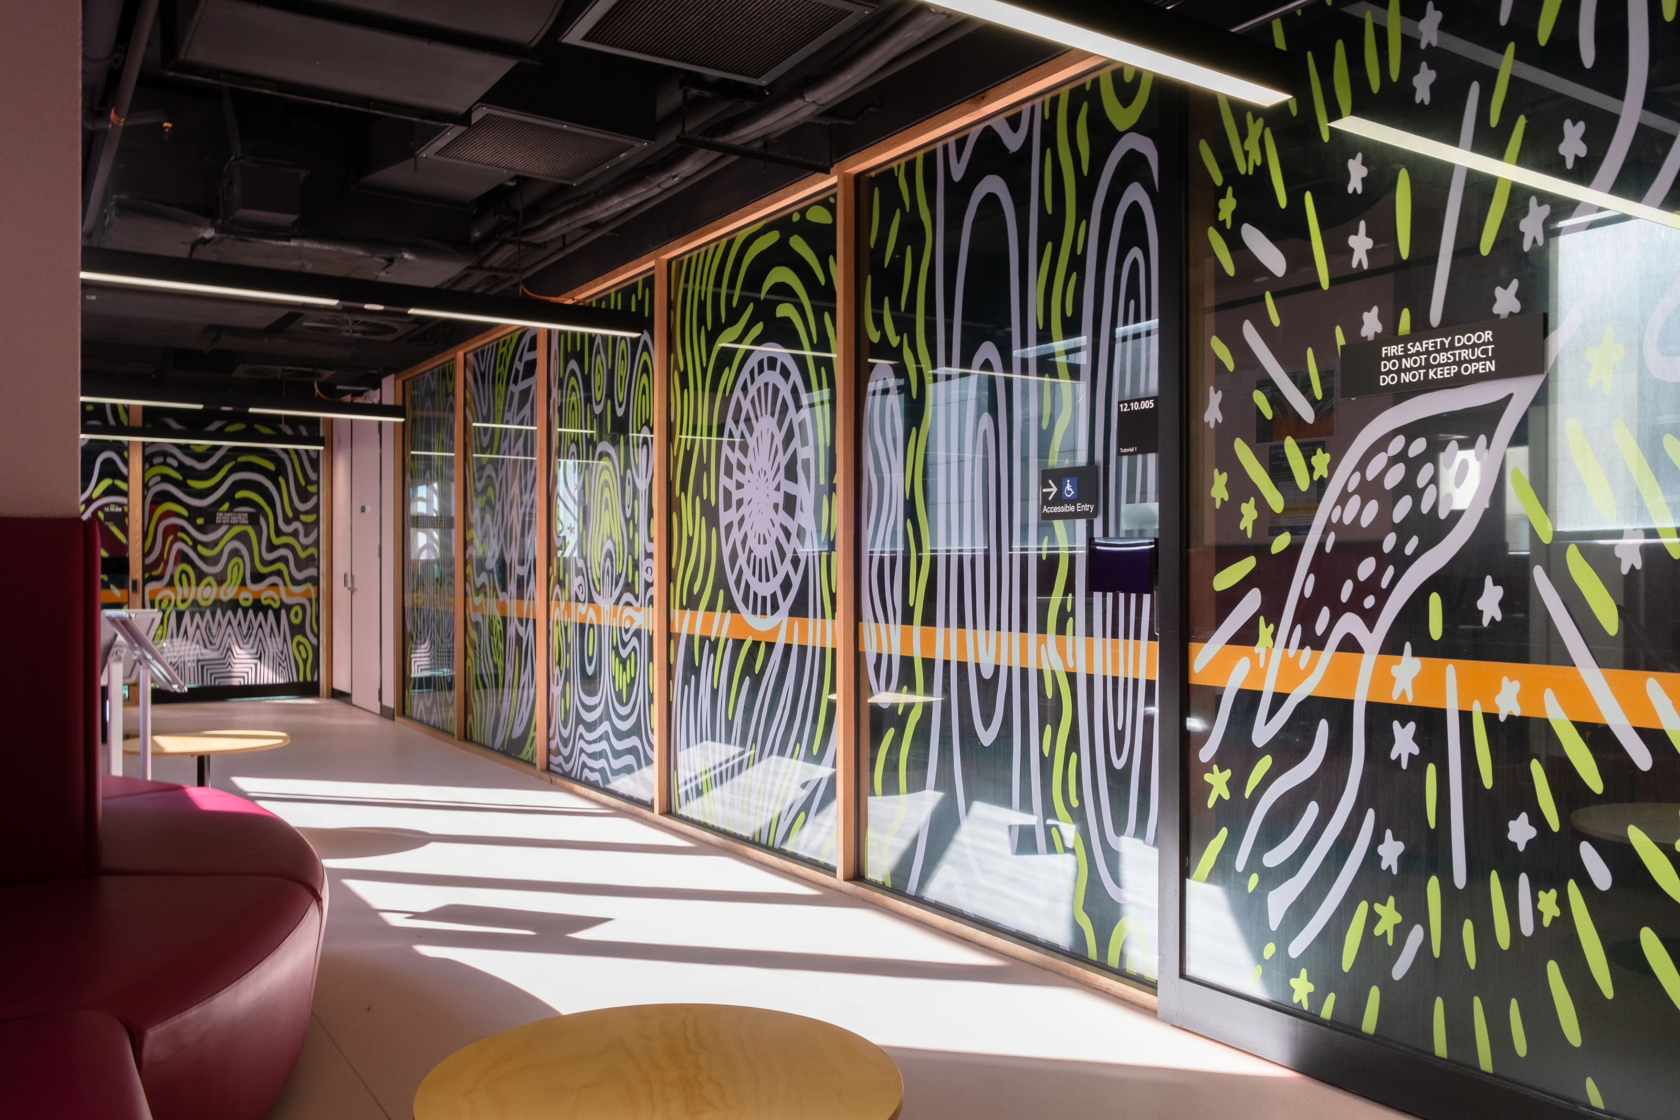
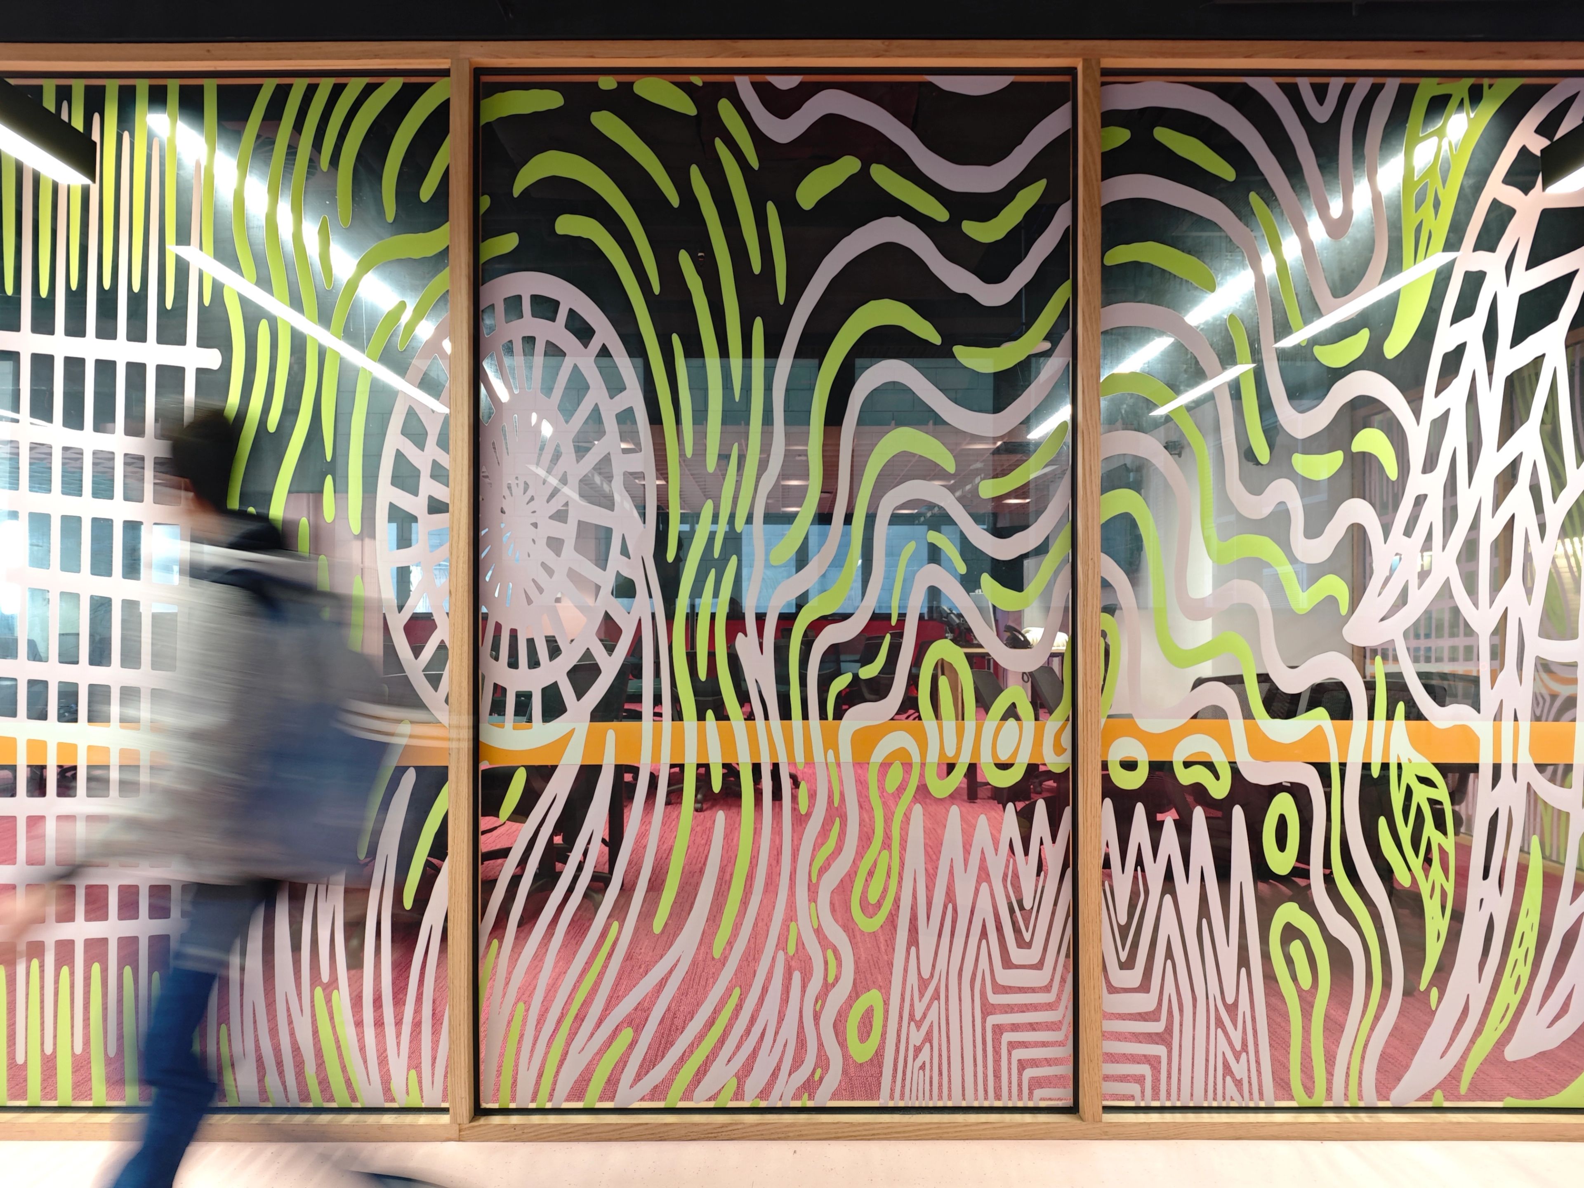
We seamlessly engaged Solid Lines, a First Nations-led illustration agency, and collaborated with Melbourne artist ENOKi, a proud Dja Dja Wurrung and Yorta Yorta multimedia artist.